
Member Features
Find Real Estate Bargain!
Full foreclosure details
Home value, equity and ownership info
Find homes priced below market
Get full access with a FREE Account
Already a member?
$704,900
Listing Price4beds
3baths
3,253sqft
10,454sqft lot
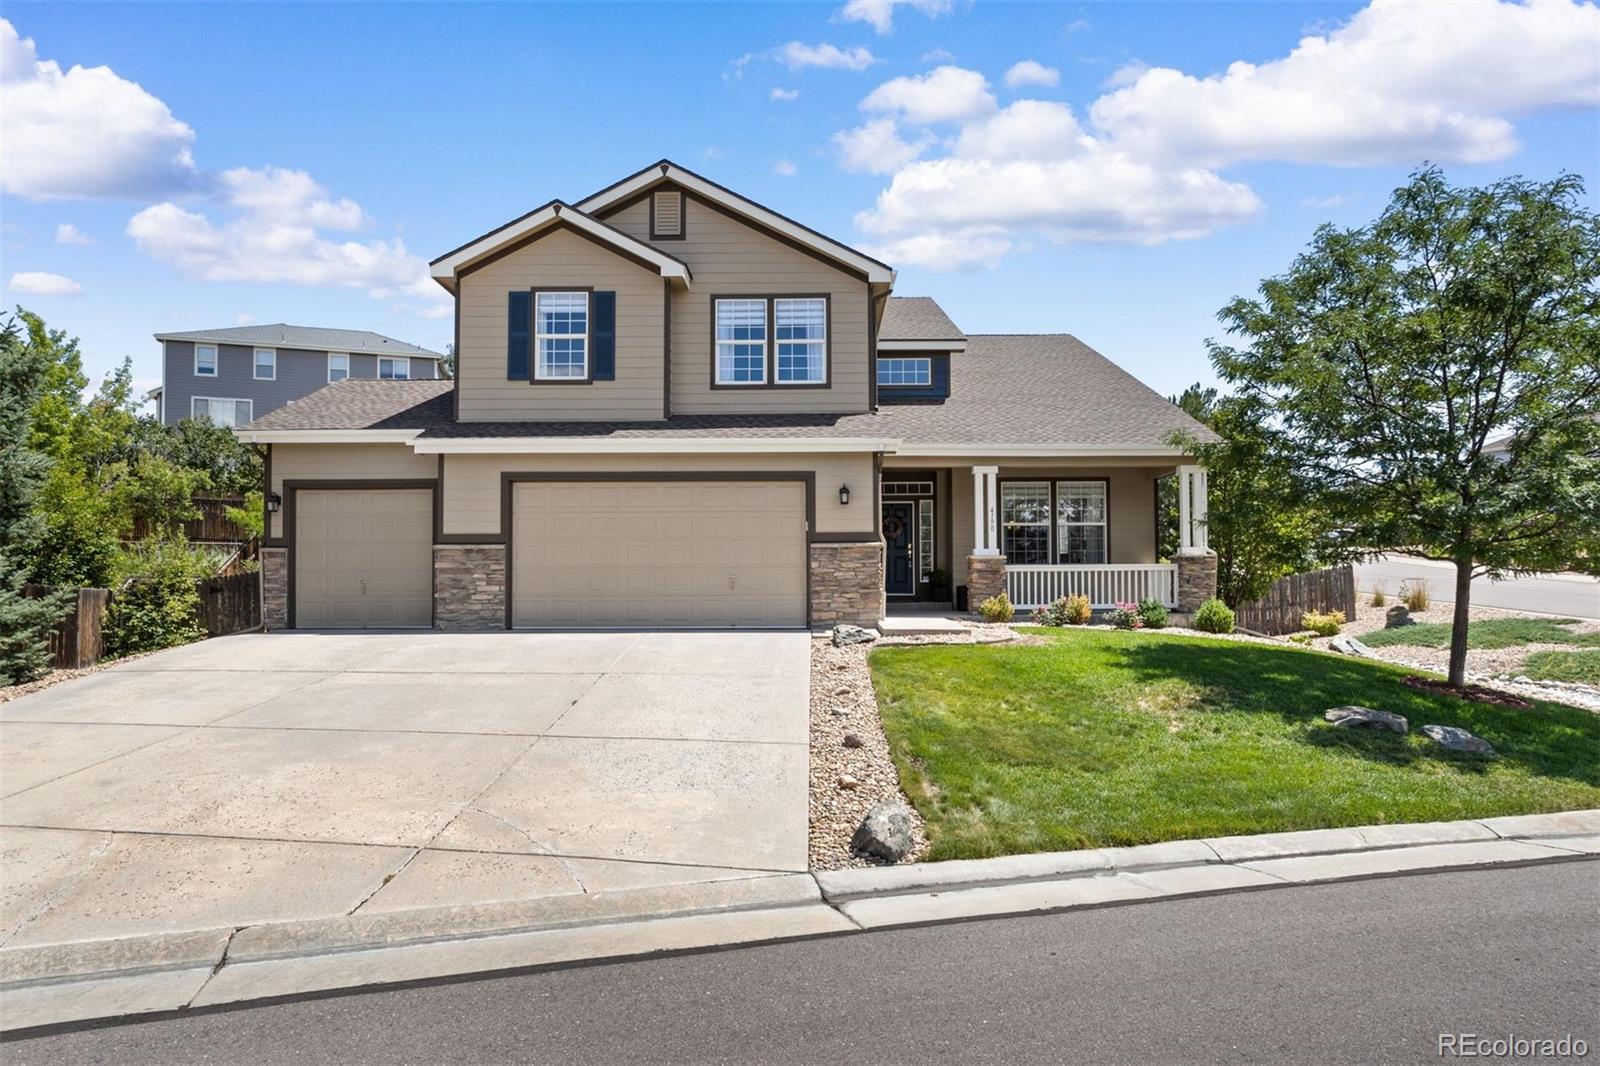
4190 Astrion Ct, Castle Rock, CO 80104
Member Features
Find Real Estate Bargain!
Full foreclosure details
Home value, equity and ownership info
Find homes priced below market
Get full access with a FREE Account
Already a member?
For Sale
Off Market
Home type
Price / sqft
Year built
Home Details
BACK ON MAREKT - Buyers funding fell through. Beautifully landscaped, meticulously maintained, and move-in ready. Welcome to Crystal Valley Ranch only minutes from historic Downtown Castle Rock. Surrounded by rolling hills, hiking trails, wildlife and a clubhouse with fitness center and pool. The homeowners have taken on the expense of installing a new roof, furnace, air-conditioning, refrigerator, dishwasher, dryer and washing machine. Entering the home, you are greeted with high ceilings and an open floor plan. Keeping with the traditional style, there is a formal living room, dining room, and family room with a gas fireplace and is encompassed with hickory wood flooring. The Eat-in kitchen is ready for your favorite recipes complete with stainless steel appliances, Corian counters, white cabinets, pantry, and an island that is great for food prepping. Ideal for any home is the main floor bedroom and full bathroom. Up the grand staircase is the Primary Retreat with an en-suite bathroom, huge walk-in closet, and an attached bonus area, ideal for an office, nursery or library. There are 2 additional bedrooms and 1 full bathroom along with a large loft. Sitting on a quiet cul-de-sac, the backyard is the perfect entertainment area. Additional features are the composite deck, large gazebo, water feature, flat area, privacy and mature trees. Finally the unfinished basement and the 3 car garage are the ideal places to put in your personal touch and storage.
Interior Details
3253
4
3
Has Heating:
Yes
Heating Type:
Central
Has Cooling:
Yes
Cooling Type:
Central
Has Fuel:
No
Fuel Type:
N/A
Has Basement:
No
Basement Type:
Unfinished
Has Flooring:
No
Flooring Type:
Covered
Has Fireplace:
Yes
Fireplace Type:
N/A
Property Details
10454
No
No
Type:
N/A
Location:
N/A
Status:
N/A
Number of Spaces:
N/A
No
No
No
No
Yes
No
No
Construction Details
N/A
Aluminum/vinyl
N/A
Gable
Composition Shingle
Tax History
Year
Amount
Land
Improvement
Percent Change
Assessment
2019
$4,455
$8,350
$27,780
--%
$36,130
2019
$4,455
$8,350
$27,780
--%
$36,130
2018
$4,250
$7,640
$24,930
--%
$32,570
2017
$4,056
$7,640
$24,930
--%
$32,570
2016
$3,917
$4,410
$27,720
--%
$32,130
2013
$3,252
$3,580
$21,460
--%
$25,040
2013
$3,252
$3,580
$21,460
--%
$25,040
2012
$3,149
$4,940
$19,220
--%
$24,160

Average Home Price in 80104
Nearby Properties
Zip Code
Price
Bed
Bath
Sqft
Lot
Sold Date
$894,745
3 Beds
2 Baths
3,710 Sqft
12,502 Lot (sqft)
Sold 08/12/2026
$720,095
$720,095
3 Beds
3 Baths
2,829 Sqft
13,504 Lot (sqft)
Sold 07/07/2026
$650,000
$650,000
4 Beds
3 Baths
3,734 Sqft
5,053 Lot (sqft)
Sold 10/26/2026
$925,000
5 Beds
5 Baths
3,563 Sqft
11,674 Lot (sqft)
Sold 10/13/2026
$927,995
4 Beds
3 Baths
3,049 Sqft
15,072 Lot (sqft)
Sold 10/27/2026
$855,000
4 Beds
3 Baths
3,083 Sqft
16,771 Lot (sqft)
Sold 11/12/2025
$699,999
$699,999
4 Beds
3 Baths
2,829 Sqft
11,326 Lot (sqft)
Sold 07/28/2026
$704,900
4 Beds
3 Baths
3,253 Sqft
10,454 Lot (sqft)
Sold 09/29/2026
$728,381
3 Beds
3 Baths
2,820 Sqft
13,939 Lot (sqft)
Sold 10/26/2026
Calculators
Mortgage
Mortgage Calculator
Details for 4190 ASTRION CT
Property Debt
Foreclosure Contact Details
Similar Homes Nearby

Guides for Astrion Ct

This blog post explores real estate trends in Omaha and nearby Nebraska cities, analyzing property values, sale prices, and market activity to guide buyers, sellers, and investors.



