
Member Features
Find Real Estate Bargain!
Full foreclosure details
Home value, equity and ownership info
Find homes priced below market
Get full access with a FREE Account
Already a member?
$925,000
Listing Price5beds
5baths
3,563sqft
11,674sqft lot
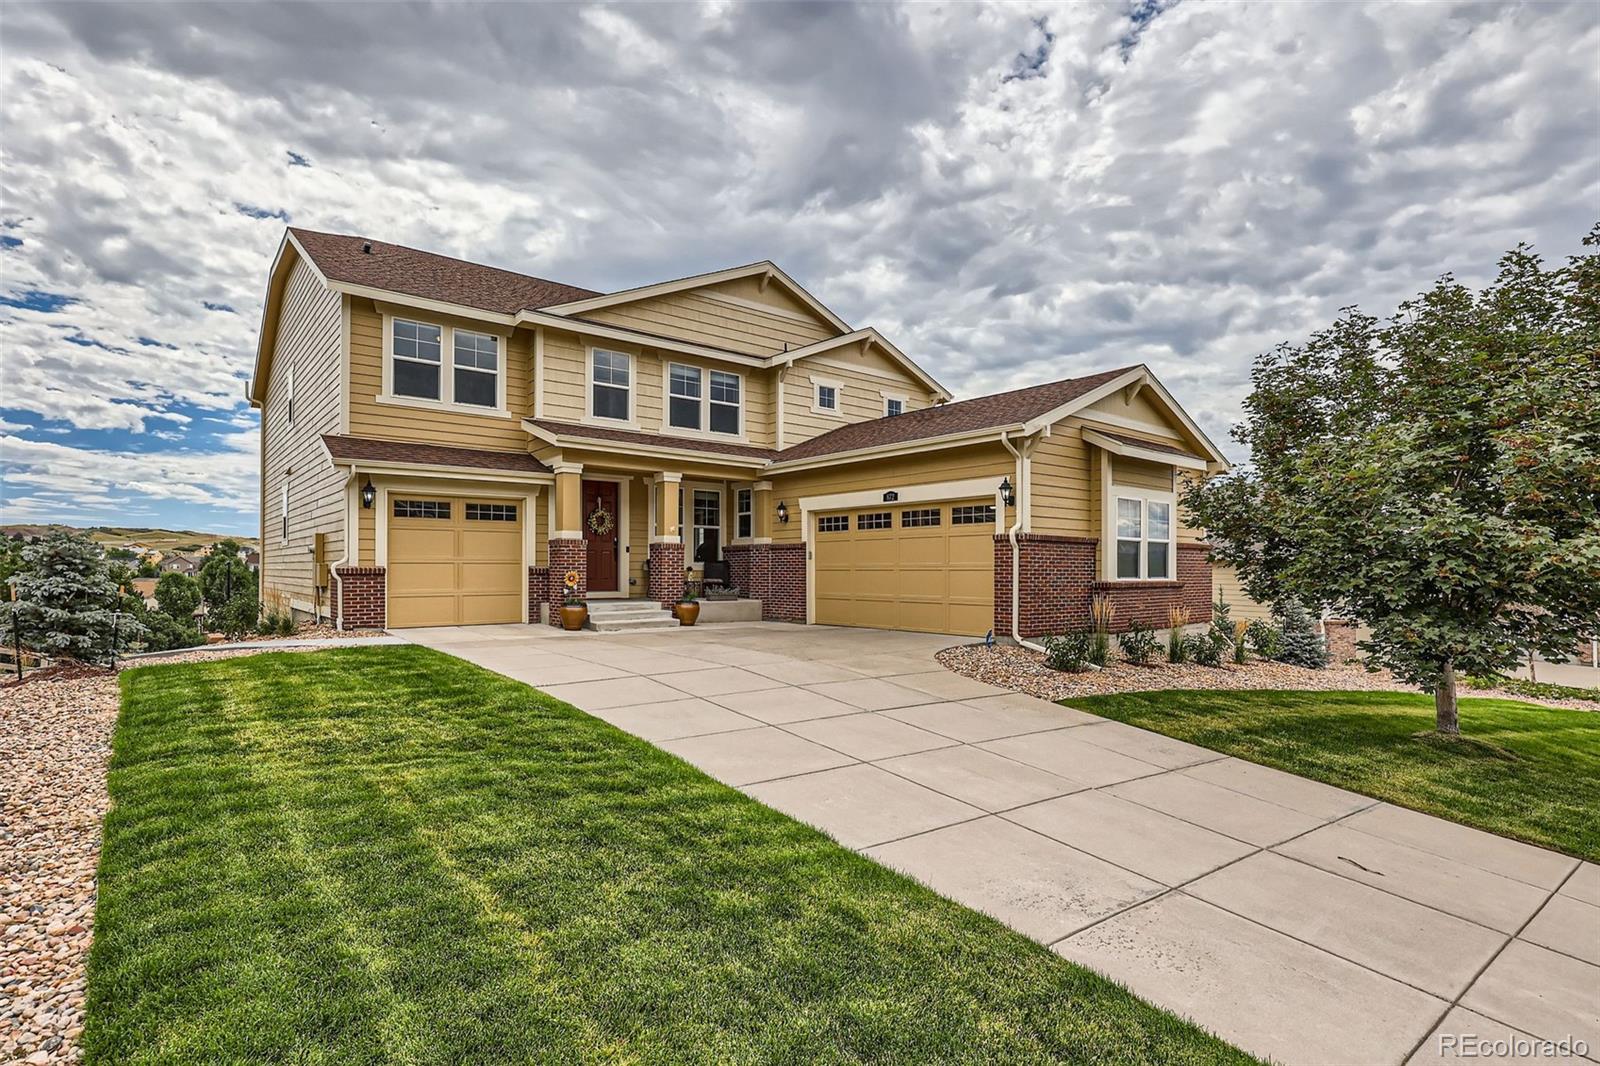
872 Eveningsong Dr, Castle Rock, CO 80104
Member Features
Find Real Estate Bargain!
Full foreclosure details
Home value, equity and ownership info
Find homes priced below market
Get full access with a FREE Account
Already a member?
For Sale
Off Market
Home type
Price / sqft
Year built
Home Details
Fantastic Views! Almost every room has a view of the mountains that range from Pikes Peak to the Indian Peaks wilderness. Welcome to the stunning Lennar Prescott model, where luxury meets comfort in this expansive home featuring 5 bedrooms, 4.5 bathrooms, a game room/loft, a study, and a spacious 2-car garage and separate 1- car garage. . With 3, 829 square feet of beautifully finished living space, a newer refrigerator, dishwasher, & upgraded exterior paint, this home is designed to impress at every turn. Inside, youll be captivated by the exquisite details, from the gleaming granite countertops and rich hardwood flooring to the sleek stainless steel appliances and elegant oil-rubbed bronze fixtures. The wrought iron railing adds a touch of sophistication, ensuring that every inch of this home exudes quality and style. Step out onto the extended covered deck and take in the breathtaking mountain views, a perfect spot to enjoy your morning coffee or dine al fresco. The large 1, 842 square-foot unfinished walkout basement offers endless possibilities for additional living space, a home theater, or a personal gym, allowing you to customize it to suit your needs. This home is not just a place to live but a sanctuary youll never want to leave. With its thoughtful design and top-of-the-line finishes, the Lennar Prescott model is the perfect blend of luxury, comfort, and convenience, offering you the ultimate living experience.
Interior Details
3563
5
5
Has Heating:
Yes
Heating Type:
Central
Has Cooling:
Yes
Cooling Type:
Central
Has Fuel:
No
Fuel Type:
N/A
Has Basement:
No
Basement Type:
Full, Daylight
Has Flooring:
No
Flooring Type:
N/A
Has Fireplace:
Yes
Fireplace Type:
N/A
Property Details
11674
No
No
Type:
N/A
Location:
N/A
Status:
N/A
Number of Spaces:
N/A
No
No
No
No
Yes
No
No
Construction Details
N/A
Aluminum/vinyl
N/A
Gable
Composition Shingle
Tax History
Year
Amount
Land
Improvement
Percent Change
Assessment
2019
$5,545
$7,130
$37,840
--%
$44,970
2019
$5,545
$7,130
$37,840
--%
$44,970
2018
$5,753
$6,630
$37,460
--%
$44,090
2017
$5,491
$6,630
$37,460
--%
$44,090
2016
$5,123
$6,600
$35,420
--%
$42,020
2013
$1,099
$6,770
$12,920
--%
$19,690
2013
$1,099
$6,770
$12,920
--%
$19,690
2012
$951
$7,300
$0
--%
$7,300

Average Home Price in 80104
Nearby Properties
Zip Code
Price
Bed
Bath
Sqft
Lot
Sold Date
$890,980
3 Beds
2 Baths
3,710 Sqft
12,502 Lot (sqft)
Sold 08/12/2026
$980,000
4 Beds
4 Baths
3,915 Sqft
9,583 Lot (sqft)
Sold 09/29/2026
$1,249,030
$1,249,030
4 Beds
4 Baths
3,908 Sqft
8,625 Lot (sqft)
Sold 10/06/2026
$819,900
4 Beds
3 Baths
3,922 Sqft
28,314 Lot (sqft)
Sold 04/06/2026
$799,000
4 Beds
4 Baths
3,433 Sqft
9,888 Lot (sqft)
Sold 09/29/2026
$215,000
3 Beds
1 Baths
3,133 Sqft
7,754 Lot (sqft)
Sold 10/06/2026
$925,000
5 Beds
5 Baths
3,563 Sqft
11,674 Lot (sqft)
Sold 09/29/2026
$1,585,000
$1,585,000
3 Beds
3 Baths
4,068 Sqft
13,765 Lot (sqft)
Sold 07/23/2026
$850,000
4 Beds
3 Baths
3,922 Sqft
10,803 Lot (sqft)
Sold 08/26/2026
Calculators
Mortgage
Mortgage Calculator
Details for 872 EVENINGSONG DR
Property Debt
Foreclosure Contact Details
Similar Homes Nearby
Guides for Eveningsong Dr

This blog post explores real estate trends in Omaha and nearby Nebraska cities, analyzing property values, sale prices, and market activity to guide buyers, sellers, and investors.



