
Member Features
Find Real Estate Bargain!
Full foreclosure details
Home value, equity and ownership info
Find homes priced below market
Get full access with a FREE Account
Already a member?
$799,000
Listing Price4beds
4baths
3,433sqft
9,888sqft lot
4324 Manorbrier Cir, Castle Rock, CO 80104
Member Features
Find Real Estate Bargain!
Full foreclosure details
Home value, equity and ownership info
Find homes priced below market
Get full access with a FREE Account
Already a member?
For Sale
Home type
Price / sqft
Year built
Home Details
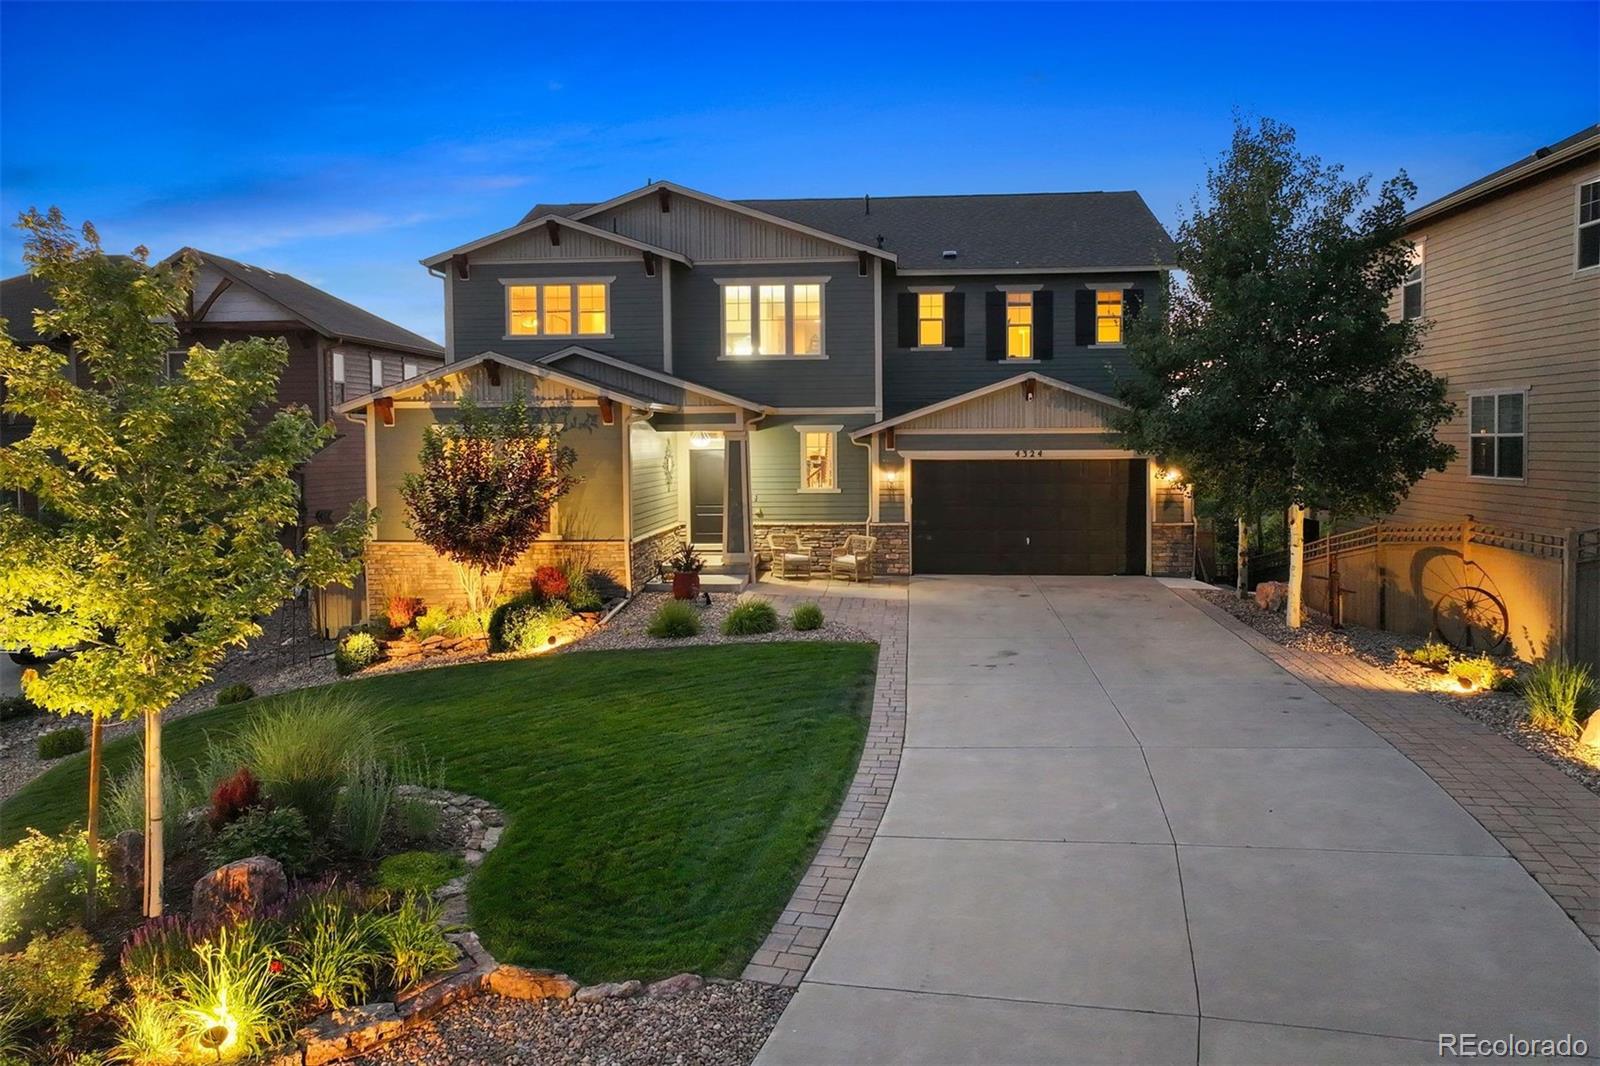
New garden-like landscaping, complete with lighting and irrigation, provides a lush backdrop to this beautiful home. Located at the end of a cul-de-sac and set back a rare 60 feet from the street, the property offers an oversized driveway and large front lawn. Outback, the expansive patio and deck invite you to relax and entertain in style, surrounded by trees for added privacy. Inside, bright living spaces with large windows offer Front Range views from almost every room. The stunning kitchen features a large center island, complimentary granite countertops and dark cabinetry, a huge walk-in pantry, and an eat-in area. The great room overlooks mountain views and shares a double-sided fireplace with the formal dining room. Upstairs houses a spacious primary suite complete with two walk-in closets and a deluxe bathroom with soaking tub and glass-enclosed shower, providing a luxurious private retreat. A large loft provides another living, office, or play space, and two additional bedrooms share a Jack-and-Jill bathroom. On the main floor, there's a convenient guest suite, ideal for visitors. The walk-out basement is partially finished and serves as the ultimate man cave, offering a perfect space for recreation featuring a bar with seating, a climbing wall, and a game table area. The community pool and clubhouse are within walking distance, just around the corner, and the location offers close proximity to I-25 with easy access in and out of the neighborhood. Don't mis
Interior Details
3433
4
4
Has Heating:
Yes
Heating Type:
Central
Has Cooling:
Yes
Cooling Type:
Central
Has Fuel:
No
Fuel Type:
N/A
Has Basement:
No
Basement Type:
Full, Daylight
Has Flooring:
No
Flooring Type:
N/A
Has Fireplace:
Yes
Fireplace Type:
N/A
Property Details
9888
No
No
Type:
N/A
Location:
N/A
Status:
N/A
Number of Spaces:
N/A
No
No
No
No
Yes
No
No
Construction Details
N/A
Aluminum/vinyl
N/A
Gable
Composition Shingle
Tax History
Year
Amount
Land
Improvement
Percent Change
Assessment
2019
$5,422
$5,510
$32,390
--%
$37,900
2019
$5,422
$5,510
$32,390
--%
$37,900
2018
$5,246
$4,690
$31,660
--%
$36,350
2017
$5,029
$4,690
$31,660
--%
$36,350
2016
$4,821
$4,370
$31,820
--%
$36,190
2013
$1,105
$3,580
$1,830
--%
$5,410
2013
$1,105
$3,580
$1,830
--%
$5,410
2012
$534
$3,940
$0
--%
$3,940

Average Home Price in 80104
Nearby Properties
Zip Code
Price
Bed
Bath
Sqft
Lot
Sold Date
$739,007
4 Beds
4 Baths
3,050 Sqft
10,977 Lot (sqft)
Sold 10/01/2026
$739,813
5 Beds
4 Baths
3,848 Sqft
8,102 Lot (sqft)
Sold 06/29/2026
$955,332
4 Beds
4 Baths
3,614 Sqft
7,623 Lot (sqft)
Sold 05/21/2026
$699,000
2 Beds
2 Baths
3,282 Sqft
7,100 Lot (sqft)
Sold 10/05/2026
$700,000
3 Beds
3 Baths
3,587 Sqft
5,837 Lot (sqft)
Sold 09/29/2026
$786,091
2 Beds
2 Baths
3,151 Sqft
7,100 Lot (sqft)
Sold 10/06/2026
$787,000
4 Beds
4 Baths
3,904 Sqft
7,536 Lot (sqft)
Sold 09/29/2026
$799,000
4 Beds
4 Baths
3,433 Sqft
9,888 Lot (sqft)
Sold 09/29/2026
$415,205
5 Beds
4 Baths
3,124 Sqft
7,710 Lot (sqft)
Sold 10/05/2026
Calculators
Mortgage
Mortgage Calculator
Details for 4324 MANORBRIER CIR
Property Debt
Foreclosure Contact Details
Similar Homes Nearby

Guides for Manorbrier Cir

This blog post explores real estate trends in Omaha and nearby Nebraska cities, analyzing property values, sale prices, and market activity to guide buyers, sellers, and investors.



