

Member Features
Find Real Estate Bargain!
Full foreclosure details
Home value, equity and ownership info
Find homes priced below market
Get full access with a FREE Account
Already a member?
$819,900
Listing Price4beds
3baths
1,692sqft
10,890sqft lot
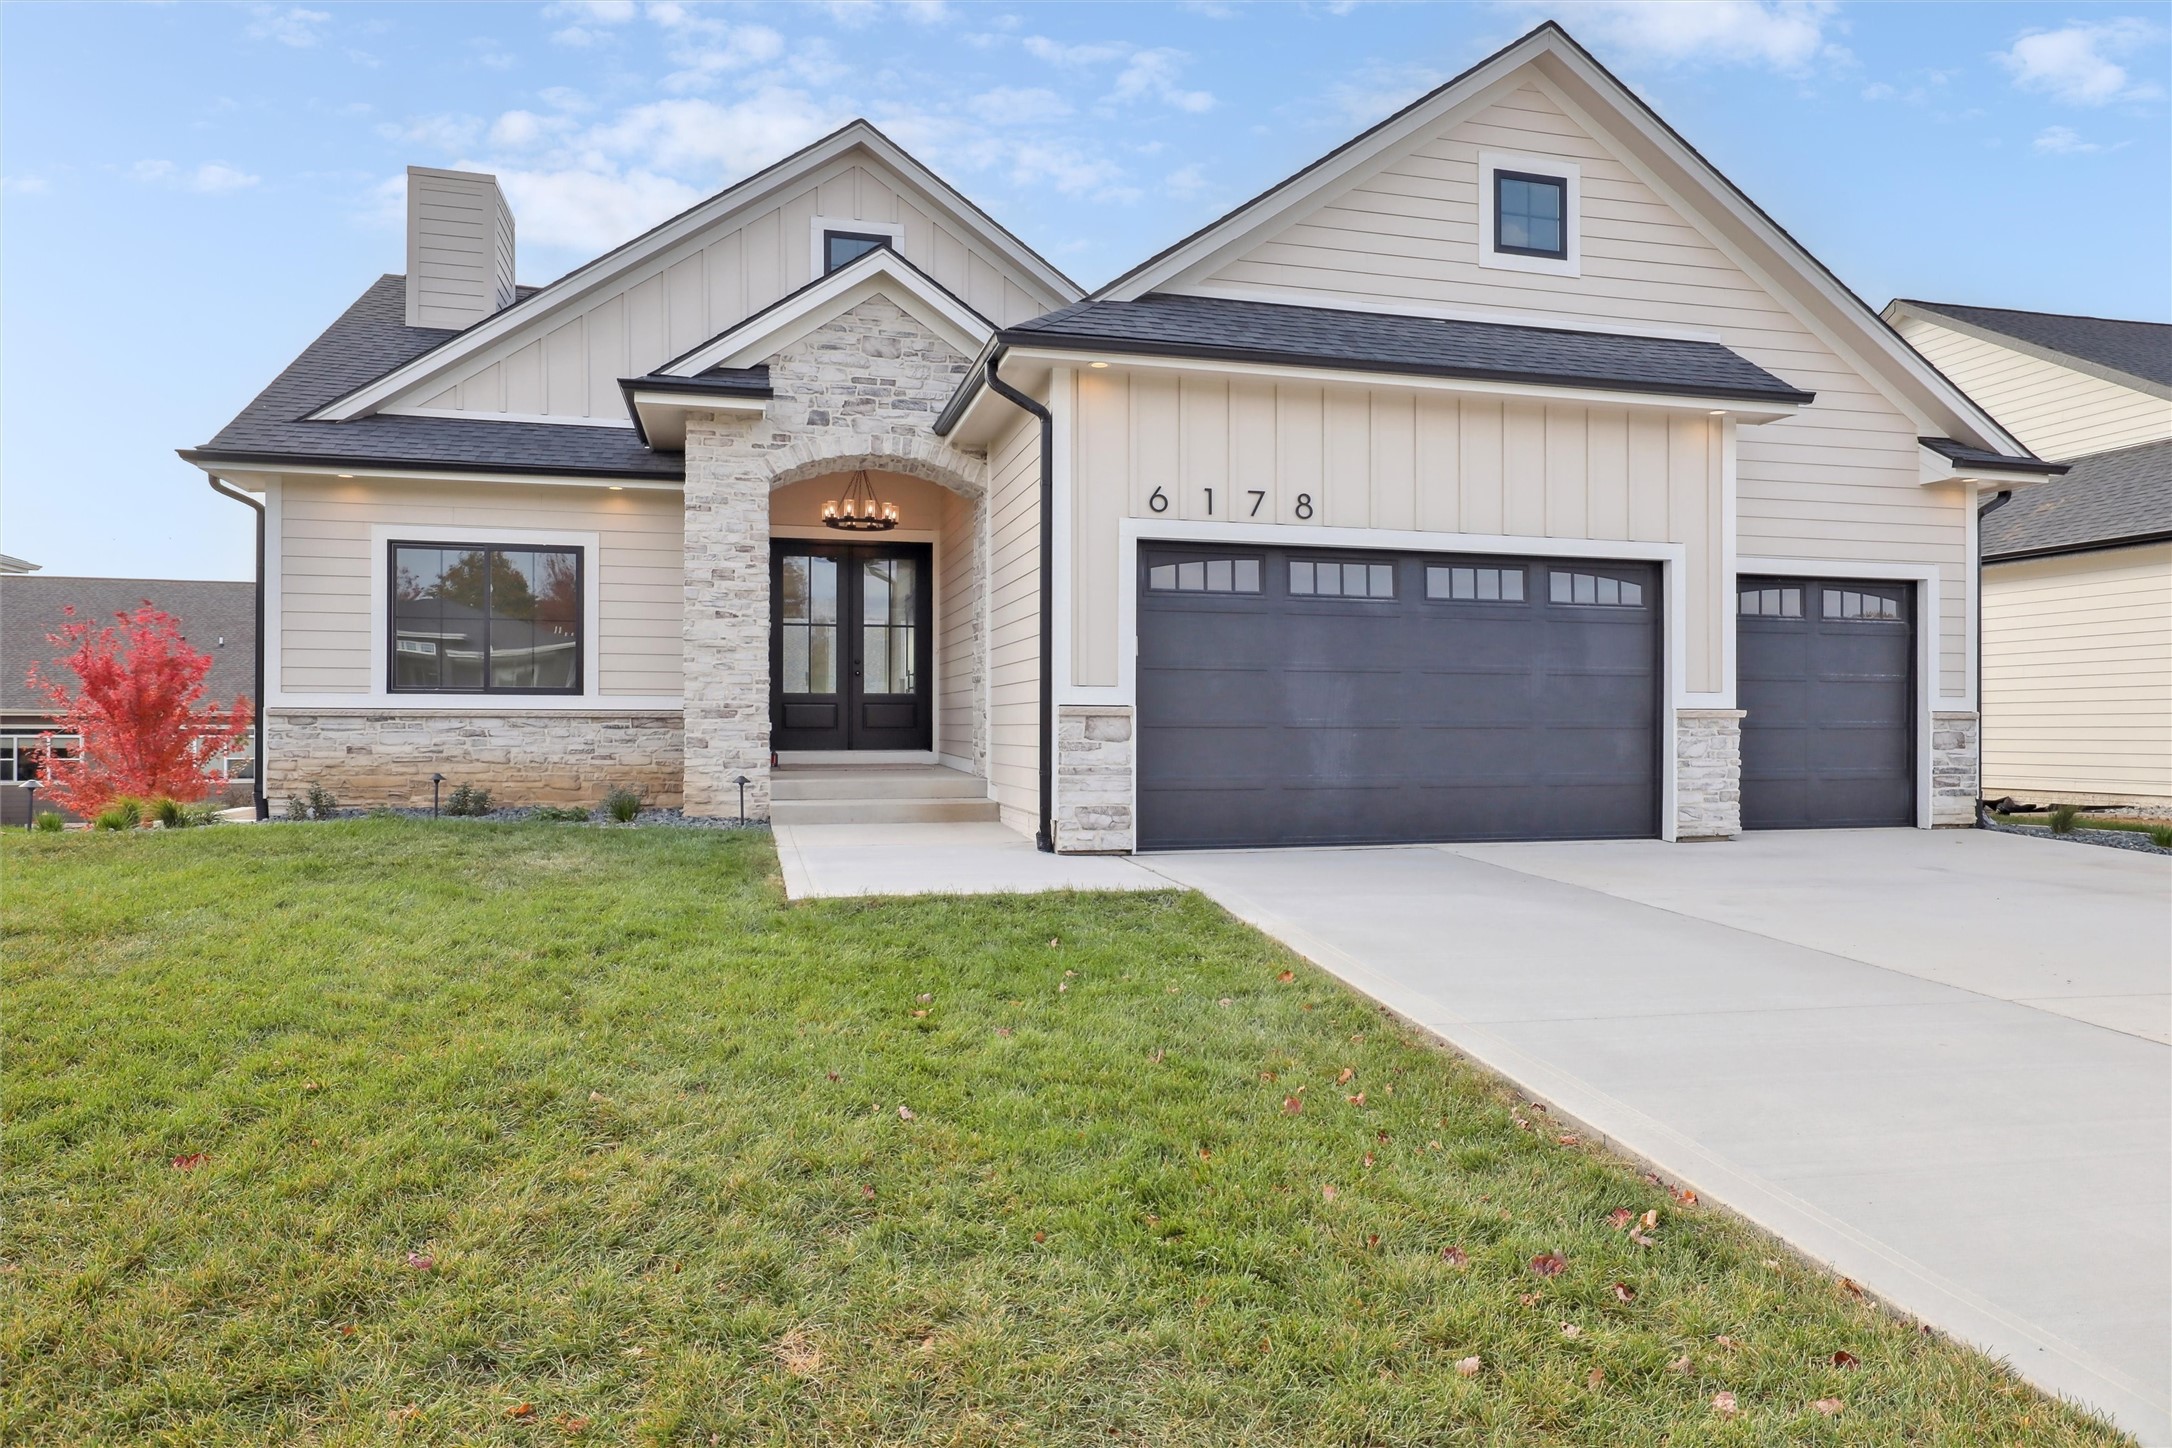
6178 Aspen Dr, West Des Moines, IA 50266
Member Features
Find Real Estate Bargain!
Full foreclosure details
Home value, equity and ownership info
Find homes priced below market
Get full access with a FREE Account
Already a member?
For Sale
Off Market
Home type
Price / sqft
Year built
Home Details
This remarkable Glencoe Plan by KRM Custom Homes will make you the talk of the neighborhood! The grandeur begins at the double door entryway with an exterior chandelier that exudes luxury. Inside, the stunning beams in the entryway immediately capture your attention. Step into the extraordinary vaulted great room, boasting three large fixed windows, a breathtaking gas fireplace flanked by two beautiful custom-built bookcases, & a floor-to-ceiling stone surround. The kitchen showcases a massive white oak island, a stunning trim built hood over the gas stove, elegant gold hardware, a built-in pantry, a commercial-grade refrigerator, & quartz countertops. The delightful eating area extends to a serene covered deck overlooking the backyard. The primary suite leads to a luxurious bathroom with separate vanities, a tile shower, and a lavish soaker tub beckoning you to relax. The built-in closet is a fashion lover's dream! Completing the main floor is a second bedroom, a full bathroom, a drop zone and laundry room. The incredibly spacious walkout lower level is an entertainer's paradise, featuring a full bar that opens to a roomy patio. Two additional bedrooms and a bathroom round out the lower level. Exclusive builder features include the BIBS system, city water meter, passive radon mitigation, Form-a-Drain, Advantek subflooring, and the Zip system on the exterior. Don't miss out on the opportunity for no closing costs or origination fees when using the build
Interior Details
1692
4
3
Has Heating:
Yes
Heating Type:
Forced Air With Air Conditioning
Has Cooling:
Yes
Cooling Type:
Central
Has Fuel:
Yes
Fuel Type:
Gas
Has Basement:
No
Basement Type:
Partial
Has Flooring:
No
Flooring Type:
N/A
Has Fireplace:
Yes
Fireplace Type:
N/A
Property Details
10890
No
No
Type:
Garage, Attached
Location:
N/A
Status:
N/A
Number of Spaces:
0
No
No
No
No
Yes
No
No
Construction Details
Ranch
Brick
N/A
Gable
Asphalt
Tax History
Year
Amount
Land
Improvement
Percent Change
Assessment
2020
$136
$7,070
$0
--%
$7,070
2019
$142
$7,070
$0
--%
$7,070
2018
$142
$7,070
$0
--%
$7,070
0
$0
$7,070
$0
--%
$7,070

Average Home Price in 50266
Nearby Properties
Zip Code
Price
Bed
Bath
Sqft
Lot
Sold Date
$368,384
3 Beds
2.5 Baths
1,775 Sqft
12,835 Lot (sqft)
Sold 05/01/2026
$819,900
4 Beds
3 Baths
1,692 Sqft
10,890 Lot (sqft)
Sold 09/29/2026
$332,500
3 Beds
2 Baths
1,766 Sqft
7,742 Lot (sqft)
Sold 09/29/2026
$324,955
3 Beds
2.5 Baths
1,610 Sqft
7,971 Lot (sqft)
Sold 10/05/2026
$507,016
3 Beds
2 Baths
1,633 Sqft
22,230 Lot (sqft)
Sold 10/06/2026
$335,000
4 Beds
4 Baths
1,694 Sqft
9,300 Lot (sqft)
Sold 09/29/2026
$344,900
3 Beds
2.5 Baths
1,514 Sqft
9,300 Lot (sqft)
Sold 10/06/2026
$314,982
3 Beds
2.5 Baths
1,805 Sqft
10,000 Lot (sqft)
Sold 10/06/2026
Calculators
Mortgage
Mortgage Calculator
Details for 6178 ASPEN DR
Property Debt
Foreclosure Contact Details
Similar Homes Nearby



Guides for Aspen Dr

Dallas real estate market trends continues to be a robust although house prices have fluctuated over the course of the year.


