Member Features
Find Real Estate Bargain!
Full foreclosure details
Home value, equity and ownership info
Find homes priced below market
Get full access with a FREE Account
Already a member?
$574,803
Listing Price3beds
1baths
1,092sqft
22,564sqft lot
120 Ashtead Rd, Bridgewater, MA 02324
Member Features
Find Real Estate Bargain!
Full foreclosure details
Home value, equity and ownership info
Find homes priced below market
Get full access with a FREE Account
Already a member?
For Sale
Off Market
Home type
Price / sqft
Year built
Home Details
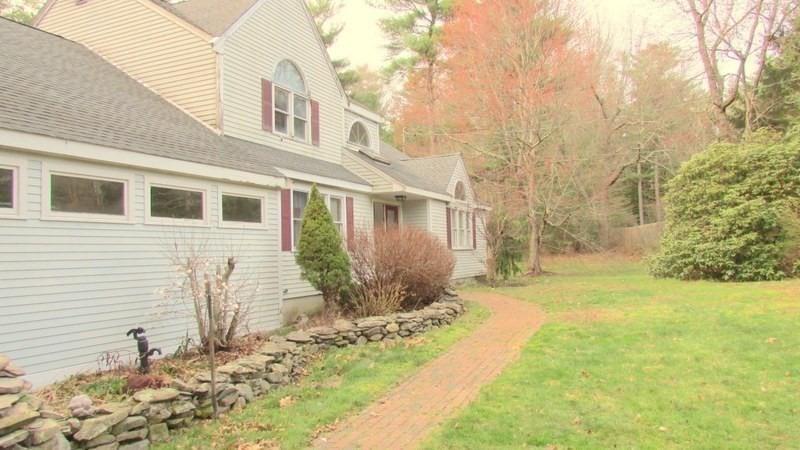
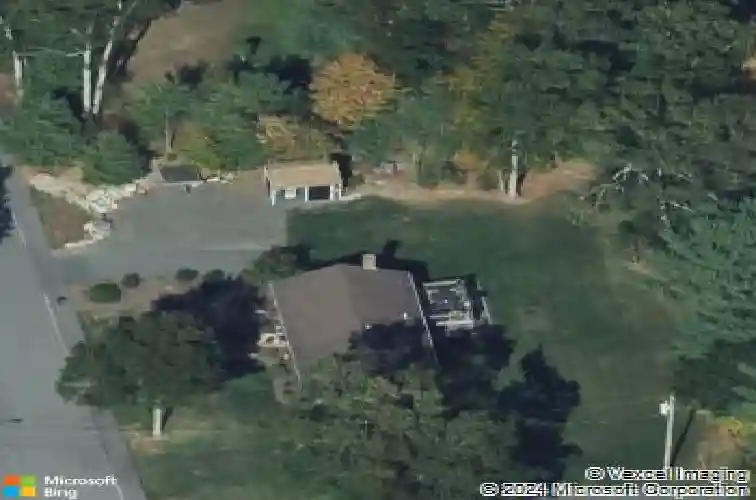
Beautifully renovated ranch, perfectly situated at the end of a quiet cul-de-sac. This inviting home features a bright, open floor plan and thoughtfully updated kitchen completed in 2020 showcasing new cabinetry, flooring and appliances. Spacious bedrooms with fresh paint and updated flooring create a warm and comfortable atmosphere throughout. Step outside to a fantastic deck, ideal for entertaining, overlooking a professionally landscaped yard filled with mature plants and trees - perfect for relaxing or hosting gatherings. Originally built in 1977 this 2nd owner home has been carefully updated with new interior doors and trim, new construction vinyl windows (2018), 50 yr Landmark Pro roof along with CertainTeed vinyl siding and cedar impressions (2021). Heating is provided by an oil-fired hot water boiler with two zones - serving main level and partially finished lower level. Main level has a 1-ton Daikin Heat pump that provides efficient and flexible comfort year round.
Interior Details
1092
3
1
Has Heating:
Yes
Heating Type:
Hot Water
Has Cooling:
Yes
Cooling Type:
N/A
Has Fuel:
Yes
Fuel Type:
Oil
Has Basement:
No
Basement Type:
Unfinished
Has Flooring:
No
Flooring Type:
N/A
Has Fireplace:
Yes
Fireplace Type:
N/A
Property Details
22564
No
No
Type:
N/A
Location:
N/A
Status:
N/A
Number of Spaces:
N/A
N/A
N/A
N/A
N/A
N/A
N/A
N/A
Construction Details
Ranch
Aluminum/vinyl
N/A
Gable
Asphalt
Tax History
Year
Amount
Land
Improvement
Percent Change
Assessment
2020
$4,418
$132,000
$167,900
--%
$299,900
2019
$4,330
$132,000
$160,000
--%
$292,000
2018
$3,996
$122,100
$141,000
--%
$263,100
2017
$3,871
$122,100
$125,900
--%
$248,000
2016
$3,714
$119,700
$119,300
--%
$239,000
2014
$3,656
$112,800
$112,200
--%
$225,000
2013
$3,563
$112,800
$112,300
--%
$225,100

Average Home Price in 02324
Nearby Properties
Zip Code
Price
Bed
Bath
Sqft
Lot
Sold Date
$639,000
$639,000
3 Beds
1.5 Baths
1,100 Sqft
20,985 Lot (sqft)
Sold 10/28/2026
$761,362
3 Beds
2 Baths
1,144 Sqft
22,503 Lot (sqft)
Sold 10/27/2026
$574,803
3 Beds
1 Baths
1,092 Sqft
22,564 Lot (sqft)
Sold 10/26/2026