Member Features
Find Real Estate Bargain!
Full foreclosure details
Home value, equity and ownership info
Find homes priced below market
Get full access with a FREE Account
Already a member?
$761,362
Listing Price3beds
2baths
1,144sqft
22,503sqft lot
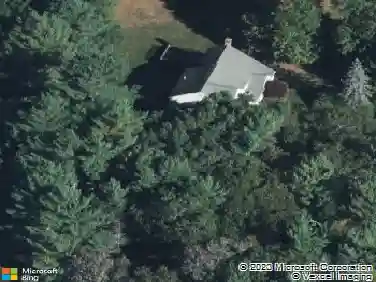
65 Ashtead Rd, Bridgewater, MA 02324
Member Features
Find Real Estate Bargain!
Full foreclosure details
Home value, equity and ownership info
Find homes priced below market
Get full access with a FREE Account
Already a member?
For Sale
Home type
Price / sqft
Year built
Home Details
Looking for a spacious, turn key 4-bedroom, 2 full bath home in a highly sought after neighborhood? This meticulously maintained property showcases quality finishes throughout! The kitchen features shaker cabinetry, stainless steel appliances, quartz countertops, and a large island with seating for six, perfect for entertaining. Hardwood floors flow through the kitchen, living room, and two of the four bedrooms. The first-floor full bath offers a tiled tub/shower and ceramic tile flooring. Enjoy the four-season porch and deck overlooking a large, private backyard, ideal for relaxing or hosting. The finished lower level includes a generous recreation room ideal for entertaining, an additional bedroom, and a fully remodeled bath featuring a large, beautifully tiled shower surround. BONUS: Three total garage bays, including a massive detached two car with extra storage above! Dont miss this one! schedule your showing today!
Interior Details
1144
3
2
Has Heating:
Yes
Heating Type:
Hot Water
Has Cooling:
Yes
Cooling Type:
N/A
Has Fuel:
Yes
Fuel Type:
Oil
Has Basement:
No
Basement Type:
Full
Has Flooring:
No
Flooring Type:
N/A
Has Fireplace:
Yes
Fireplace Type:
N/A
Property Details
22503
No
No
Type:
Garage, Attached
Location:
N/A
Status:
N/A
Number of Spaces:
0
N/A
N/A
N/A
N/A
N/A
N/A
N/A
Construction Details
Raised Ranch
Wood Siding
N/A
Gable
Asphalt
Tax History
Year
Amount
Land
Improvement
Percent Change
Assessment
2020
$5,023
$132,000
$209,000
--%
$341,000
2019
$4,950
$132,000
$201,800
--%
$333,800
2018
$4,712
$122,100
$188,100
--%
$310,200
2017
$4,561
$122,100
$170,100
--%
$292,200
2016
$4,365
$119,700
$161,200
--%
$280,900
2014
$4,297
$112,800
$151,600
--%
$264,400
2013
$4,185
$112,800
$151,600
--%
$264,400

Average Home Price in 02324
Nearby Properties
Zip Code
Price
Bed
Bath
Sqft
Lot
Sold Date
$639,000
$639,000
3 Beds
1.5 Baths
1,100 Sqft
20,985 Lot (sqft)
Sold 10/28/2026
$761,362
3 Beds
2 Baths
1,144 Sqft
22,503 Lot (sqft)
Sold 10/27/2026
$574,803
3 Beds
1 Baths
1,092 Sqft
22,564 Lot (sqft)
Sold 10/26/2026