Member Features
Find Real Estate Bargain!
Full foreclosure details
Home value, equity and ownership info
Find homes priced below market
Get full access with a FREE Account
Already a member?
$971,676
Listing Price--beds
--baths
1,628sqft
10,498sqft lot
34 Ascot Way, Summit, NJ 07901
Member Features
Find Real Estate Bargain!
Full foreclosure details
Home value, equity and ownership info
Find homes priced below market
Get full access with a FREE Account
Already a member?
For Sale
Off Market
Home type
Price / sqft
Year built
Home Details
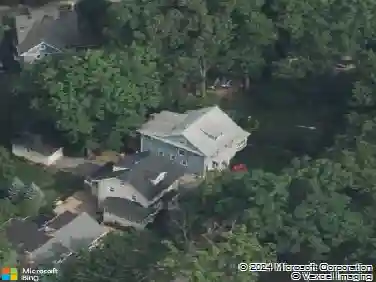
Welcome to 34 Ascot Way, a charming and light-filled home tucked away on a quiet cul-de-sac. Set on a level lot, this inviting residence offers three spacious bedrooms, one full bathroom, and one half bathroom, blending comfort, functionality, and an ideal location. The home is filled with sun-drenched living space's creating a warm and welcoming atmosphere. 34 Ascot includes both a formal living room and a den, providing ideal spaces for entertaining and everyday relaxation. The functional kitchen is thoughtfully designed for ease of use and opens conveniently to the adjacent dining room, creating a seamless flow for meals and gatherings. A partially finished basement offers flexible bonus space perfect for a home office, recreation room, or workout area along with additional storage. Make your way outside to a private patio designed for entertaining, complete with a large gas grill, making it ideal for hosting. Conveniently located close to top-rated schools and NYC-direct train service, this home offers the perfect balance of peaceful suburban living with effortless access to Manhattan. A wonderful opportunity to enjoy Summit living at its best
Interior Details
1628
N/A
N/A
Has Heating:
No
Heating Type:
N/A
Has Cooling:
No
Cooling Type:
N/A
Has Fuel:
No
Fuel Type:
N/A
Has Basement:
No
Basement Type:
N/A
Has Flooring:
No
Flooring Type:
N/A
Has Fireplace:
Yes
Fireplace Type:
N/A
Property Details
10498
No
No
Type:
N/A
Location:
N/A
Status:
N/A
Number of Spaces:
N/A
N/A
N/A
N/A
N/A
N/A
N/A
N/A
Construction Details
Cape Cod
Aluminum/vinyl
N/A
N/A
N/A
Tax History
Year
Amount
Land
Improvement
Percent Change
Assessment
2019
$10,375
$143,200
$94,500
--%
$237,700
2019
$10,375
$143,200
$94,500
--%
$237,700
2018
$10,309
$143,200
$94,500
--%
$237,700
2017
$10,375
$143,200
$94,500
--%
$237,700
2016
$10,223
$143,200
$94,500
--%
$237,700
2013
$9,655
$143,200
$94,500
--%
$237,700
2013
$9,655
$143,200
$94,500
--%
$237,700
2012
$9,101
$143,200
$94,500
--%
$237,700

Average Home Price in 07901
Nearby Properties
Zip Code
Price
Bed
Bath
Sqft
Lot
Sold Date
$787,564
-- Beds
-- Baths
1,488 Sqft
15,812 Lot (sqft)
Sold 06/08/2026
$1,756,545
$1,756,545
-- Beds
-- Baths
1,680 Sqft
9,540 Lot (sqft)
Sold 10/13/2026
$971,676
$971,676
-- Beds
-- Baths
1,628 Sqft
10,498 Lot (sqft)
Sold 10/18/2026
$1,339,530
$1,339,530
-- Beds
-- Baths
1,626 Sqft
14,201 Lot (sqft)
Sold 10/18/2026
$2,300,000
$2,300,000
-- Beds
-- Baths
1,656 Sqft
10,106 Lot (sqft)
Sold 10/13/2026