Member Features
Find Real Estate Bargain!
Full foreclosure details
Home value, equity and ownership info
Find homes priced below market
Get full access with a FREE Account
Already a member?
$2,300,000
Listing Price--beds
--baths
1,656sqft
10,106sqft lot
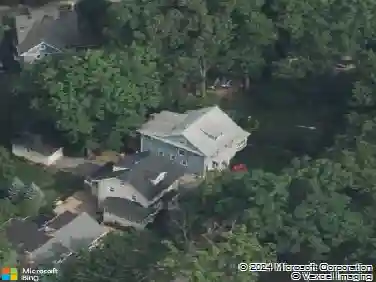
21 Valemont Way, Summit, NJ 07901
Member Features
Find Real Estate Bargain!
Full foreclosure details
Home value, equity and ownership info
Find homes priced below market
Get full access with a FREE Account
Already a member?
For Sale
Home type
Price / sqft
Year built
Home Details
Welcome to this beautifully renovated home offering quality finishes including 2 story entryway, white oak flooring, 6 spacious bedrooms (including a first floor bedroom with full bath attached), 5.1 bathrooms, designed to meet the needs of today's lifestyle. Step inside to an open-concept floor plan with natural light, highlighted by soaring ceilings, luxury flooring and elegant details throughout. Gourmet kitchen boasts quartz countertops, solid wood cabinetry, large center island, gold cabinet hardware and premium Monogram stainless steel appliances with Wifi Connectivity. A 6 burner range, custom exhaust hood, microwave drawer with sensor cooking, 42" refrigerator and 24" under counter beverage refrigerator with flush design. The primary suite offers a private retreat with spa-inspired bathroom featuring a large separate stall shower, double vanity and 2 generous closets. Add'l bedrooms provide double closets, Recessed windows throughout the home, 54" gas fireplace in Family Room. Large sliding doors to back patio. Mudroom with built in bench and nooks upon entering through the attached two-car garage add convenience & value. The finished lower level offers a bar with beverage fridge and luxury vinyl flooring, bedroom with egress. Custom closets, crown moulding, pre-wired smart home adaptation, Hardie board exterior with Azek trim.
Interior Details
1656
N/A
N/A
Has Heating:
No
Heating Type:
N/A
Has Cooling:
No
Cooling Type:
N/A
Has Fuel:
No
Fuel Type:
N/A
Has Basement:
No
Basement Type:
N/A
Has Flooring:
No
Flooring Type:
N/A
Has Fireplace:
Yes
Fireplace Type:
N/A
Property Details
10106
No
No
Type:
N/A
Location:
N/A
Status:
N/A
Number of Spaces:
N/A
N/A
N/A
N/A
N/A
N/A
N/A
N/A
Construction Details
Cape Cod
Frame
N/A
N/A
N/A
Tax History
Year
Amount
Land
Improvement
Percent Change
Assessment
2019
$10,065
$135,100
$95,500
--%
$230,600
2019
$10,065
$135,100
$95,500
--%
$230,600
2018
$10,001
$135,100
$95,500
--%
$230,600
2017
$10,065
$135,100
$95,500
--%
$230,600
2016
$9,918
$135,100
$95,500
--%
$230,600
2013
$9,366
$135,100
$95,500
--%
$230,600
2013
$9,366
$135,100
$95,500
--%
$230,600
2012
$8,829
$135,100
$95,500
--%
$230,600

Average Home Price in 07901
Nearby Properties
Zip Code
Price
Bed
Bath
Sqft
Lot
Sold Date
$850,000
$850,000
-- Beds
-- Baths
1,778 Sqft
4,182 Lot (sqft)
Sold 08/06/2026
$1,756,545
$1,756,545
-- Beds
-- Baths
1,680 Sqft
9,540 Lot (sqft)
Sold 10/27/2026
$2,800,000
$2,800,000
-- Beds
-- Baths
1,496 Sqft
10,411 Lot (sqft)
Sold 10/26/2026
$1,339,530
$1,339,530
-- Beds
-- Baths
1,626 Sqft
14,201 Lot (sqft)
Sold 10/27/2026
$2,300,000
$2,300,000
-- Beds
-- Baths
1,656 Sqft
10,106 Lot (sqft)
Sold 10/26/2026
$1,399,000
$1,399,000
5 Beds
4 Baths
1,632 Sqft
5,924 Lot (sqft)
Sold 10/26/2026
$1,127,530
$1,127,530
-- Beds
-- Baths
1,846 Sqft
5,489 Lot (sqft)
Sold 10/27/2026
$1,675,000
$1,675,000
-- Beds
-- Baths
1,449 Sqft
7,971 Lot (sqft)
Sold 08/06/2026
$1,495,000
$1,495,000
4 Beds
4 Baths
1,748 Sqft
7,797 Lot (sqft)
Sold 10/26/2026