Member Features
Find Real Estate Bargain!
Full foreclosure details
Home value, equity and ownership info
Find homes priced below market
Get full access with a FREE Account
Already a member?
$1,756,545
Listing Price--beds
--baths
1,680sqft
9,540sqft lot
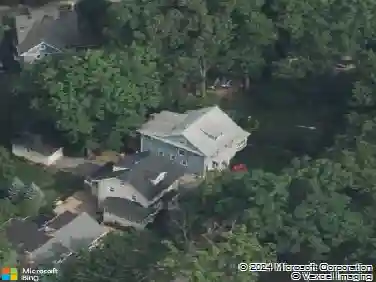
80 Glenside Ave, Summit, NJ 07901
Member Features
Find Real Estate Bargain!
Full foreclosure details
Home value, equity and ownership info
Find homes priced below market
Get full access with a FREE Account
Already a member?
For Sale
Home type
Price / sqft
Year built
Home Details
Stunning and spacious 5 bed, 4.5 bath new construction colonial thoughtfully designed and carefully constructed by Lefko Brothers. Step into a large foyer with views to the serene backyard. A private living room with custom wainscoting lends itself to easy conversation. Continue into an open dining space with easy access to the kitchen. A sunny, large family room with gas fireplace and sliders to the back patio will be your gathering spot year around. The gourmet chef's eat-in kitchen includes Cafe appliances, 36" Cafe range, quartz countertops, wood cabinets, stylish stone backsplash, under cabinet lighting, custom range hood and an over-sized island with seating. A convenient mud room leads to an oh-so-chic powder room with an oversized two-car garage just steps away. Walk up to four bedrooms, three full baths and convenient laundry room. The spa-like primary suite includes a large bath with double vanity, soaking tub and radiant heat. The luxurious bedroom, with tray ceiling and custom molding houses a generous walk-in closet. A second ensuite bedroom, and two additional bedrooms with jack and jill bath. Hardwood floors on 1st and 2nd levels, custom lighting throughout. The lower level with high ceilings includes a private office and bonus second family room with wet bar and wine fridge. A fifth bedroom and full bath provide privacy for overnight guests. The fully fenced, level backyard and custom patio are perfect for al fresco dining and outdoor play. Welcome home!
Interior Details
1680
N/A
N/A
Has Heating:
No
Heating Type:
N/A
Has Cooling:
No
Cooling Type:
N/A
Has Fuel:
No
Fuel Type:
N/A
Has Basement:
No
Basement Type:
N/A
Has Flooring:
No
Flooring Type:
N/A
Has Fireplace:
Yes
Fireplace Type:
N/A
Property Details
9540
No
No
Type:
N/A
Location:
N/A
Status:
N/A
Number of Spaces:
N/A
N/A
N/A
N/A
N/A
N/A
N/A
N/A
Construction Details
Cape Cod
Aluminum/vinyl
N/A
N/A
N/A
Tax History
Year
Amount
Land
Improvement
Percent Change
Assessment

Average Home Price in 07901
Nearby Properties
Zip Code
Price
Bed
Bath
Sqft
Lot
Sold Date
$850,000
$850,000
-- Beds
-- Baths
1,778 Sqft
4,182 Lot (sqft)
Sold 08/06/2026
$1,756,545
$1,756,545
-- Beds
-- Baths
1,680 Sqft
9,540 Lot (sqft)
Sold 10/27/2026
$2,800,000
$2,800,000
-- Beds
-- Baths
1,496 Sqft
10,411 Lot (sqft)
Sold 10/26/2026
$1,339,530
$1,339,530
-- Beds
-- Baths
1,626 Sqft
14,201 Lot (sqft)
Sold 10/27/2026
$2,300,000
$2,300,000
-- Beds
-- Baths
1,656 Sqft
10,106 Lot (sqft)
Sold 10/26/2026
$1,399,000
$1,399,000
5 Beds
4 Baths
1,632 Sqft
5,924 Lot (sqft)
Sold 10/26/2026
$1,127,530
$1,127,530
-- Beds
-- Baths
1,846 Sqft
5,489 Lot (sqft)
Sold 10/27/2026
$1,675,000
$1,675,000
-- Beds
-- Baths
1,449 Sqft
7,971 Lot (sqft)
Sold 08/06/2026
$1,495,000
$1,495,000
4 Beds
4 Baths
1,748 Sqft
7,797 Lot (sqft)
Sold 10/26/2026