Member Features
Find Real Estate Bargain!
Full foreclosure details
Home value, equity and ownership info
Find homes priced below market
Get full access with a FREE Account
Already a member?
$995,000
Listing Price4beds
3.5baths
3,574sqft
20,473sqft lot
49 Arlington Rd, West Hartford, CT 06107
Member Features
Find Real Estate Bargain!
Full foreclosure details
Home value, equity and ownership info
Find homes priced below market
Get full access with a FREE Account
Already a member?
For Sale
Home type
Price / sqft
Year built
Home Details
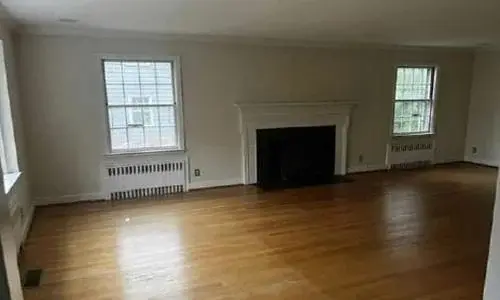
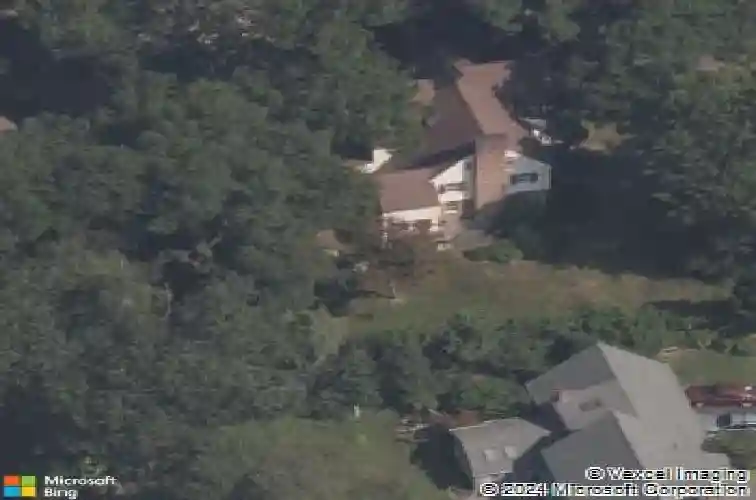
Set on one of West Hartford's most beloved streets, this gracious Tudor-style home blends timeless architectural character with the space and comfort today's buyers are looking for. Just a short walk to West Hartford Center and Fernridge Park, the location offers the perfect balance of neighborhood charm and convenient access to shopping, dining, and recreation. Inside, you'll find an exceptionally spacious layout filled with natural light, rich hardwood floors and distinctive architectural details throughout. The inviting kitchen features white cabinetry, gleaming granite counters, stainless steel appliances and skylights that brighten the heart of the home. In addition to the kitchen, the main level offers a gracious living room with a fireplace and built-in bookshelves, a year-round sunroom, a large formal dining room perfect for holiday gatherings and entertaining, as well as the convenience of main-level laundry. The second floor offers three generously sized bedrooms, including a primary suite designed for comfort and relaxation. A versatile fourth bedroom occupies the third floor and has its own full bath, making it ideal for guests, a home office or au pair setup. Outside, the larger-than-average yard feels like a private park, complete with mature shade trees, expansive lawn space and a sizable patio perfect for dining al fresco or enjoying a quiet afternoon outdoors. Rarely does a home combine this much space, character and walkability in a sought-after location.
Interior Details
3574
4
3.5
Has Heating:
Yes
Heating Type:
Hot Water
Has Cooling:
No
Cooling Type:
N/A
Has Fuel:
Yes
Fuel Type:
Gas
Has Basement:
No
Basement Type:
Unfinished
Has Flooring:
No
Flooring Type:
N/A
Has Fireplace:
Yes
Fireplace Type:
N/A
Property Details
20473
No
No
Type:
Garage, Detached
Location:
N/A
Status:
N/A
Number of Spaces:
1
N/A
N/A
N/A
N/A
N/A
N/A
N/A
Construction Details
Tudor
Wood Siding
N/A
Gable
Shingle
Tax History
Year
Amount
Land
Improvement
Percent Change
Assessment
2020
$17,217
$165,340
$246,540
--%
$411,880
2019
$17,217
$165,340
$246,540
--%
$411,880
2018
$16,887
$165,340
$246,540
--%
$411,880
2017
$16,904
$165,340
$246,540
--%
$411,880
2016
$14,025
$114,870
$240,100
--%
$354,970
2014
$13,265
$114,870
$240,100
--%
$354,970
2011
$12,885
$114,870
$240,100
--%
$354,970

Average Home Price in 06107
Nearby Properties
Zip Code
Price
Bed
Bath
Sqft
Lot
Sold Date
$1,151,295
$1,151,295
3 Beds
3.5 Baths
4,002 Sqft
8,276 Lot (sqft)
Sold 10/27/2026
$925,000
4 Beds
3.5 Baths
3,951 Sqft
17,424 Lot (sqft)
Sold 10/27/2026
$849,000
4 Beds
2.5 Baths
3,094 Sqft
17,424 Lot (sqft)
Sold 10/27/2026
$750,000
5 Beds
3.5 Baths
3,185 Sqft
10,454 Lot (sqft)
Sold 10/26/2026
$995,000
4 Beds
3.5 Baths
3,574 Sqft
20,473 Lot (sqft)
Sold 10/27/2026