Member Features
Find Real Estate Bargain!
Full foreclosure details
Home value, equity and ownership info
Find homes priced below market
Get full access with a FREE Account
Already a member?
$750,000
Listing Price5beds
3.5baths
3,185sqft
10,454sqft lot
9 Lemay St, West Hartford, CT 06107
Member Features
Find Real Estate Bargain!
Full foreclosure details
Home value, equity and ownership info
Find homes priced below market
Get full access with a FREE Account
Already a member?
For Sale
Home type
Price / sqft
Year built
Home Details
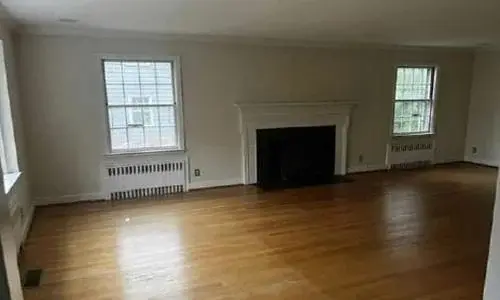
This classic Colonial blends timeless character with thoughtful modern updates, offering a warm and inviting feel from the moment you step inside. Luxury vinyl floors and a freshly painted interior create a clean, cohesive backdrop throughout the home, while the spacious layout provides both functionality and flexibility. The main level features a bright living room, a formal dining room with a fireplace, and a full bath for added convenience. At the center of the home, the kitchen is designed for both everyday living and entertaining, complete with a Viking 6 burner gas stove, double wall oven, warming drawer, ample cabinetry, and a breakfast bar that opens seamlessly into a expansive eat-in kitchen. This space extends effortlessly to the outdoors with sliders leading to a deck and paver patio, creating an ideal setting for gatherings or quiet evenings. A newly added mudroom and laundry area enhances everyday convenience. Upstairs, five bedrooms offer versatility, including a primary suite with vaulted ceilings, a walk in closet, and a private bath. The third floor adds even more flexibility with additional living space that can function as a sixth bedroom, recreation area, or home office. Outside, the manicured lawn and gardens complete the setting, offering a well cared for property that balances classic design with modern comfort.
Interior Details
3185
5
3.5
Has Heating:
Yes
Heating Type:
Hot Water
Has Cooling:
Yes
Cooling Type:
N/A
Has Fuel:
Yes
Fuel Type:
Gas
Has Basement:
No
Basement Type:
Basement (unspecified)
Has Flooring:
No
Flooring Type:
N/A
Has Fireplace:
Yes
Fireplace Type:
N/A
Property Details
10454
No
No
Type:
N/A
Location:
N/A
Status:
N/A
Number of Spaces:
N/A
N/A
N/A
N/A
N/A
N/A
N/A
N/A
Construction Details
Colonial
Wood Siding
N/A
Gambrel
Shingle
Tax History
Year
Amount
Land
Improvement
Percent Change
Assessment
2020
$12,213
$117,950
$174,230
--%
$292,180
2019
$12,213
$117,950
$174,230
--%
$292,180
2018
$11,979
$117,950
$174,230
--%
$292,180
2017
$11,991
$117,950
$174,230
--%
$292,180
2016
$10,748
$109,200
$162,820
--%
$272,020
2014
$10,165
$109,200
$162,820
--%
$272,020
2011
$9,874
$109,200
$162,820
--%
$272,020

Average Home Price in 06107
Nearby Properties
Zip Code
Price
Bed
Bath
Sqft
Lot
Sold Date
$713,080
4 Beds
2.5 Baths
2,794 Sqft
13,939 Lot (sqft)
Sold 10/13/2026
$589,977
5 Beds
2.5 Baths
2,865 Sqft
10,890 Lot (sqft)
Sold 10/27/2026
$865,364
4 Beds
3.5 Baths
3,004 Sqft
9,148 Lot (sqft)
Sold 10/26/2026
$1,330,920
$1,330,920
5 Beds
4 Baths
3,553 Sqft
26,136 Lot (sqft)
Sold 10/26/2026
$925,000
3 Beds
1.5 Baths
3,000 Sqft
9,583 Lot (sqft)
Sold 10/27/2026
$750,000
5 Beds
3.5 Baths
3,185 Sqft
10,454 Lot (sqft)
Sold 10/26/2026
$995,000
4 Beds
3.5 Baths
3,574 Sqft
20,473 Lot (sqft)
Sold 10/27/2026
$899,900
5 Beds
3.5 Baths
2,848 Sqft
10,454 Lot (sqft)
Sold 10/27/2026