Member Features
Find Real Estate Bargain!
Full foreclosure details
Home value, equity and ownership info
Find homes priced below market
Get full access with a FREE Account
Already a member?
$1,151,295
Listing Price3beds
3.5baths
4,002sqft
8,276sqft lot
37 Ellsworth Rd, West Hartford, CT 06107
Member Features
Find Real Estate Bargain!
Full foreclosure details
Home value, equity and ownership info
Find homes priced below market
Get full access with a FREE Account
Already a member?
For Sale
Off Market
Home type
Price / sqft
Year built
Home Details
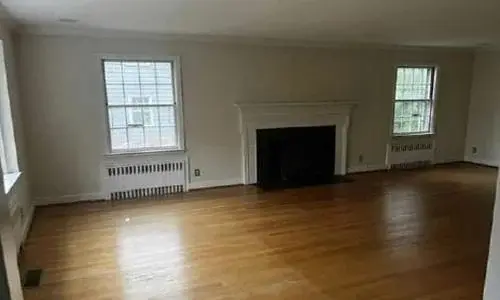
Walkable to the center! Classic West Hartford charm meets elevated everyday living in this truly one of a kind property, where a beautifully updated main residence and separate cottage create a rare opportunity for flexible living in a setting that feels private and tucked away, yet remains close to the energy of West Hartford Center and Blue Back Square with their shopping, dining, and entertainment offerings. Inside the main house, rich hardwood floors guide you from one inviting space to the next, including a living room with fireplace, private office, a gracious formal dining room, a cozy den with custom wet bar, and a stunning eat in kitchen designed to be both beautiful and functional with a farmhouse sink, center island with seating, and an oversized pantry. A massive mudroom adds everyday ease, while the second floor offers a spacious primary suite with full bath, generous closet space, and room for a sitting area, office, or exercise nook, along with two additional large bedrooms, a beautifully finished full bath, and laundry. The finished third floor adds even more versatility with its own living area, sleeping space, and full bath. Outside, find a stylish paver patio, fountain, pergola covered dining area, and secluded grounds that feel like a private retreat. Separate cottage opens the door to guest space, creative use, or multigenerational living, making this special property as versatile as it is memorable. Highest and best due by Thursday at 6:00pm
Interior Details
4002
3
3.5
Has Heating:
Yes
Heating Type:
Hot Water
Has Cooling:
Yes
Cooling Type:
N/A
Has Fuel:
Yes
Fuel Type:
Gas
Has Basement:
No
Basement Type:
Unfinished
Has Flooring:
No
Flooring Type:
N/A
Has Fireplace:
Yes
Fireplace Type:
N/A
Property Details
8276
No
No
Type:
Garage, Detached
Location:
N/A
Status:
N/A
Number of Spaces:
1
N/A
N/A
N/A
N/A
N/A
N/A
N/A
Construction Details
Colonial
Brick
N/A
Gable
Shingle
Tax History
Year
Amount
Land
Improvement
Percent Change
Assessment
2020
$17,711
$149,870
$273,840
--%
$423,710
2019
$15,590
$149,870
$223,090
--%
$372,960
2018
$15,291
$149,870
$223,090
--%
$372,960
2017
$15,306
$149,870
$223,090
--%
$372,960
2016
$12,000
$107,520
$196,210
--%
$303,730
2014
$11,036
$107,520
$187,810
--%
$295,330
2011
$9,572
$107,520
$156,170
--%
$263,690

Average Home Price in 06107
Nearby Properties
Zip Code
Price
Bed
Bath
Sqft
Lot
Sold Date
$1,151,295
$1,151,295
3 Beds
3.5 Baths
4,002 Sqft
8,276 Lot (sqft)
Sold 10/27/2026
$995,000
4 Beds
3.5 Baths
3,574 Sqft
20,473 Lot (sqft)
Sold 10/27/2026