Member Features
Find Real Estate Bargain!
Full foreclosure details
Home value, equity and ownership info
Find homes priced below market
Get full access with a FREE Account
Already a member?
$660,375
Listing Price5beds
4.5baths
3,738sqft
67,649sqft lot
8407 Alsandair Ter, Chesterfield, VA 23838
Member Features
Find Real Estate Bargain!
Full foreclosure details
Home value, equity and ownership info
Find homes priced below market
Get full access with a FREE Account
Already a member?
For Sale
Off Market
Home type
Price / sqft
Year built
Home Details
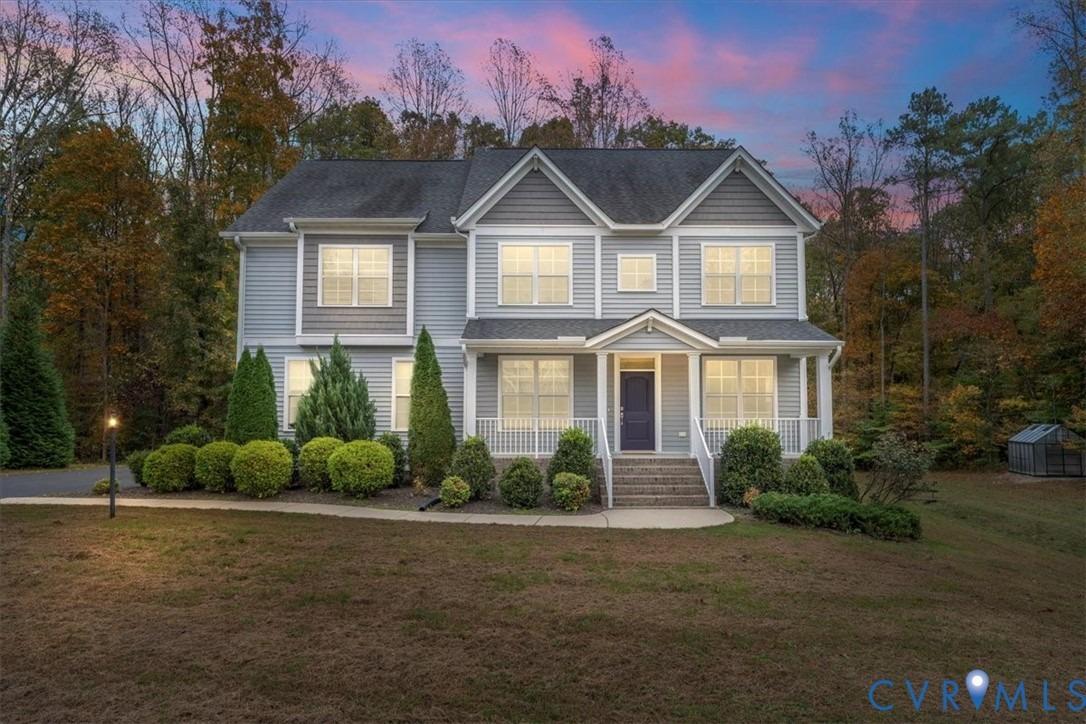
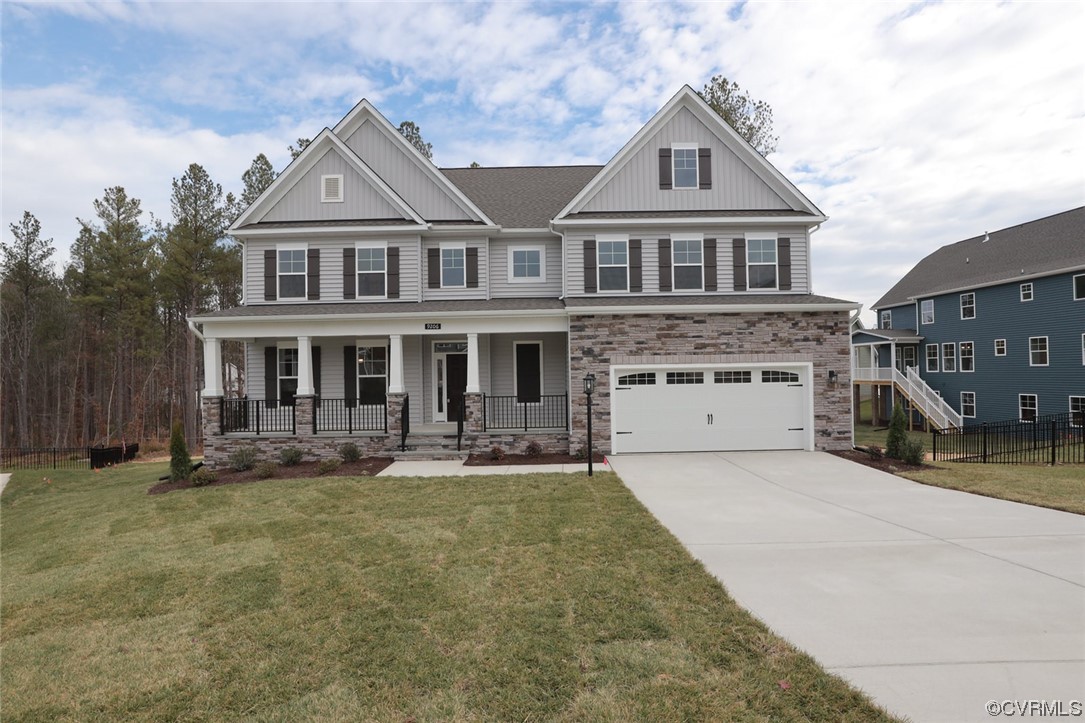
The Waverly offers five bedrooms, four-and-a-half baths, and a two-car garage. The entry features a large formal dining room directly off of the foyer. Kitchen with island and walk-in pantry. Separate breakfast area. Spacious and cozy family room. Home office with glass French doors. FIRST-FLOOR GUEST SUITE has ensuite bath. Covered rear porch that spans almost the entire back of the home and a powder room for guests complete the first floor. Upstairs you'll find the primary bedroom with ensuite bath, double vanity and walk-in closet. Bedrooms 2 and 3 with double door closets and shared Jack & Jill bath. Bedroom 4 with ensuite bath and walk-in closet. Oversized loft area completes the look.
Interior Details
3738
5
4.5
Has Heating:
No
Heating Type:
N/A
Has Cooling:
Yes
Cooling Type:
N/A
Has Fuel:
No
Fuel Type:
N/A
Has Basement:
No
Basement Type:
No Basement
Has Flooring:
No
Flooring Type:
Wood (unspecified)
Has Fireplace:
Yes
Fireplace Type:
N/A
Property Details
67649
Yes
No
Type:
N/A
Location:
N/A
Status:
N/A
Number of Spaces:
N/A
No
No
No
No
No
No
No
Construction Details
Traditional/old
Aluminum/vinyl
N/A
N/A
Composition Shingle
Tax History
Year
Amount
Land
Improvement
Percent Change
Assessment

Average Home Price in 23838
Nearby Properties
Zip Code
Price
Bed
Bath
Sqft
Lot
Sold Date
$760,000
5 Beds
4.5 Baths
3,199 Sqft
71,090 Lot (sqft)
Sold 10/13/2026
$679,950
5 Beds
3.5 Baths
3,216 Sqft
65,601 Lot (sqft)
Sold 07/10/2025
$699,000
5 Beds
3 Baths
3,544 Sqft
70,785 Lot (sqft)
Sold 10/13/2026
$859,661
4 Beds
3.5 Baths
3,351 Sqft
67,387 Lot (sqft)
Sold 10/27/2026
$899,950
5 Beds
4.5 Baths
3,843 Sqft
90,169 Lot (sqft)
Sold 10/27/2026
$829,990
5 Beds
4 Baths
3,910 Sqft
80,020 Lot (sqft)
Sold 10/27/2026
$696,000
4 Beds
3 Baths
3,181 Sqft
47,350 Lot (sqft)
Sold 10/26/2026
$1,166,846
$1,166,846
4 Beds
3.5 Baths
4,213 Sqft
66,473 Lot (sqft)
Sold 10/26/2026
$895,000
3 Beds
2.5 Baths
3,524 Sqft
47,045 Lot (sqft)
Sold 10/26/2026