Member Features
Find Real Estate Bargain!
Full foreclosure details
Home value, equity and ownership info
Find homes priced below market
Get full access with a FREE Account
Already a member?
$699,000
Listing Price5beds
3baths
3,544sqft
70,785sqft lot
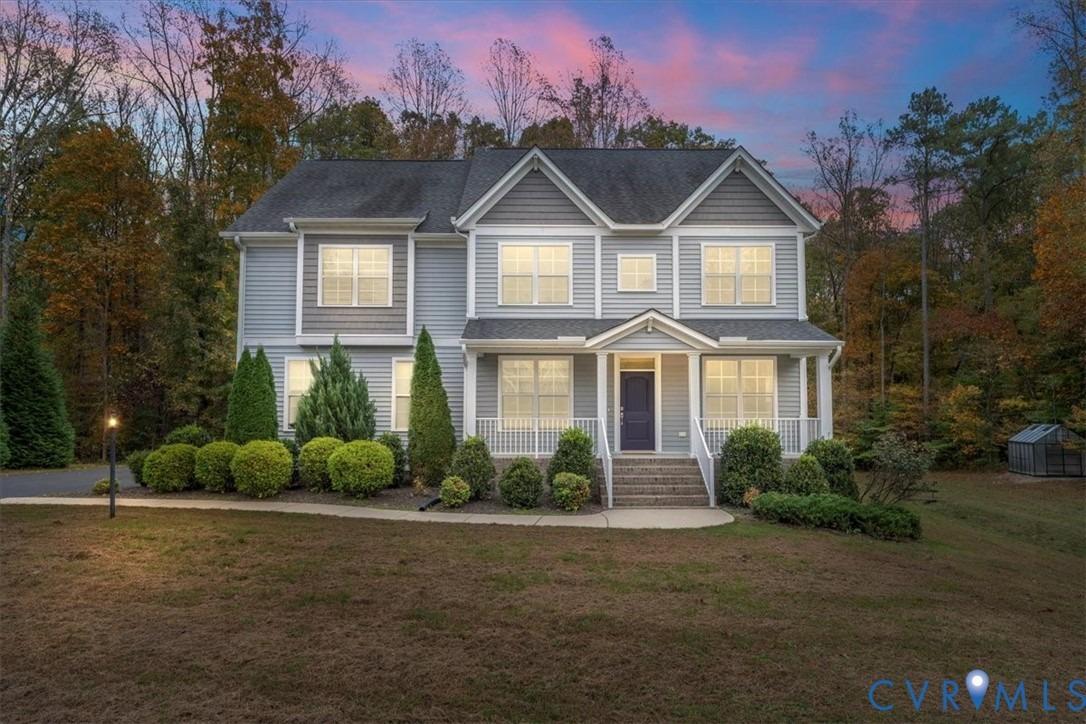
8600 Mckibben Dr, Chesterfield, VA 23838
Member Features
Find Real Estate Bargain!
Full foreclosure details
Home value, equity and ownership info
Find homes priced below market
Get full access with a FREE Account
Already a member?
For Sale
Off Market
Home type
Price / sqft
Year built
Home Details
This two-story luxury Ryan Homes model is situated on a 1.65-acre lot. The Saint Lawrence offers 5 bedrooms, 3 full baths, loft and a side-load 2 car garage. This gorgeous home has tons of upgrades throughout. All appliances and window treatments convey. This includes the ss GE gas stove, side by side refrigerator, dishwasher, microwave, and top load washer/dryer. A security system is in place and an irrigation system. The beautiful LVP flooring and recessed lighting flow throughout your main living area. You will find the living room/office with french doors as you enter into the foyer. The kitchen is open to the dining room and family room. The kitchen has quartz counters and a generous island with pendant lights. The kitchen upgrades include undercabinet lighting and mosaic backsplash tiles. This is the perfect space for entertaining or just hanging out with your family. You can open the sliding doors and enjoy the covered deck or step down to the gorgeous patio. This is the perfect multigenerational home with its first-floor guest suite with an ensuite full bathroom. There are four additional bedrooms and a spacious loft upstairs. The spacious primary suite features a walk-in closet, trey ceiling with recessed lighting, a luxury en-suite with double vanities, a ceramic surround shower with seat and dual roman shower heads. There is an additional hall bathroom with double vanities and spacious laundry room with washer and dryer, cabinets and shelving. You will be the first
Interior Details
3544
5
3
Has Heating:
Yes
Heating Type:
Gas
Has Cooling:
Yes
Cooling Type:
N/A
Has Fuel:
No
Fuel Type:
N/A
Has Basement:
No
Basement Type:
No Basement
Has Flooring:
No
Flooring Type:
Wood (unspecified)
Has Fireplace:
Yes
Fireplace Type:
N/A
Property Details
70785
Yes
No
Type:
N/A
Location:
N/A
Status:
N/A
Number of Spaces:
N/A
No
No
No
No
No
No
No
Construction Details
Traditional/old
Concrete Block
N/A
N/A
Composition Shingle
Tax History
Year
Amount
Land
Improvement
Percent Change
Assessment

Average Home Price in 23838
Nearby Properties
Zip Code
Price
Bed
Bath
Sqft
Lot
Sold Date
$689,990
5 Beds
4 Baths
3,082 Sqft
73,616 Lot (sqft)
Sold 10/26/2026
$760,000
5 Beds
4.5 Baths
3,199 Sqft
71,090 Lot (sqft)
Sold 10/13/2026
$615,000
4 Beds
2 Baths
3,082 Sqft
65,471 Lot (sqft)
Sold 10/27/2026
$574,350
5 Beds
3 Baths
3,091 Sqft
71,656 Lot (sqft)
Sold 07/10/2025
$592,215
5 Beds
4 Baths
3,051 Sqft
65,514 Lot (sqft)
Sold 10/27/2026
$699,000
5 Beds
3 Baths
3,544 Sqft
70,785 Lot (sqft)
Sold 10/13/2026
$859,661
4 Beds
3.5 Baths
3,351 Sqft
67,387 Lot (sqft)
Sold 10/27/2026
$606,985
5 Beds
3 Baths
3,082 Sqft
65,732 Lot (sqft)
Sold 10/26/2026
$899,950
5 Beds
4.5 Baths
3,843 Sqft
90,169 Lot (sqft)
Sold 10/27/2026