Member Features
Find Real Estate Bargain!
Full foreclosure details
Home value, equity and ownership info
Find homes priced below market
Get full access with a FREE Account
Already a member?
$760,000
Listing Price5beds
4.5baths
3,199sqft
71,090sqft lot
8512 Mckibben Dr, Chesterfield, VA 23838
Member Features
Find Real Estate Bargain!
Full foreclosure details
Home value, equity and ownership info
Find homes priced below market
Get full access with a FREE Account
Already a member?
For Sale
Off Market
Home type
Price / sqft
Year built
Home Details
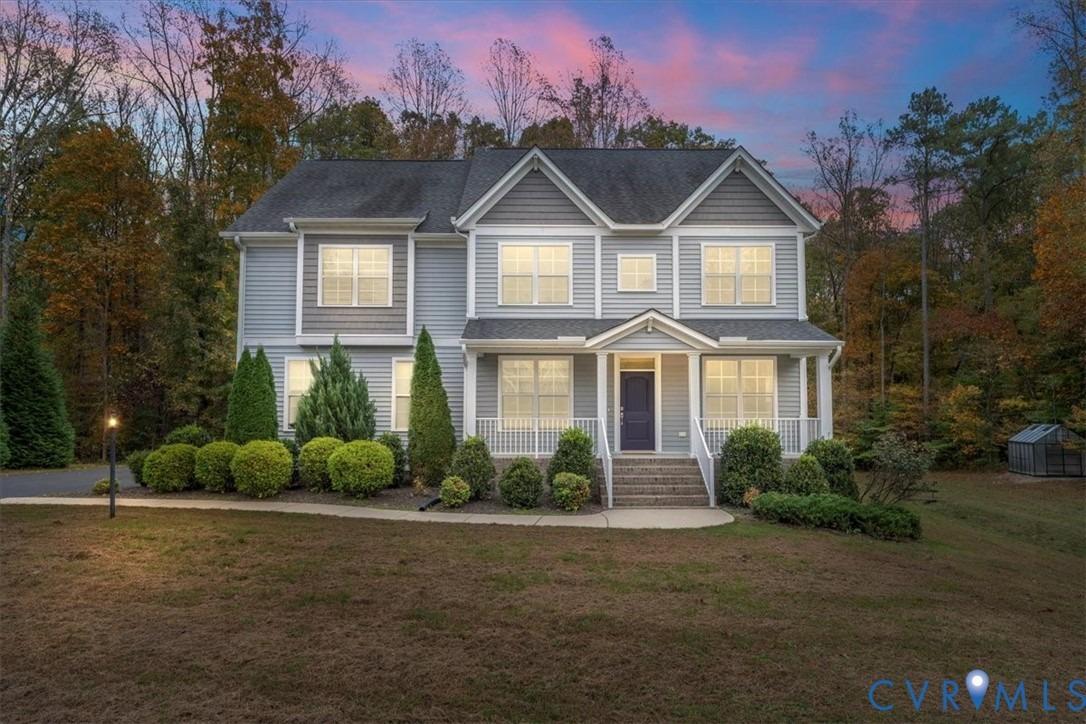
Welcome to this stunning 5-bedroom, 4.5-bath, 3,244 sq ft home nestled on a private 1.6-acre lot in Lake Margaret at The Highlands. This like-new Davidson model by Eastwood Homes is loaded with upgrades and ready for its next chapter. Step onto the wide covered front porch and into a beautifully flowing layout, where a formal dining room off the foyer leads through a quartz-topped butlers pantry with a beverage refrigerator - perfect for entertaining. The designer kitchen is the heart of the home, featuring a large quartz island, subway tile backsplash, gas cooking, a custom walk-in pantry, and a like-new GE Cafe French door refrigerator. The open-concept layout continues into a bright living room with gas fireplace and a sunroom with motorized blinds on the sliding door, offering seamless indoor-outdoor living. A first-floor bedroom with full bath, a powder room, and garage access completes the main level. Upstairs, a spacious open loft welcomes you, leading to an expansive primary suite with a luxurious bath featuring a double quartz vanity, tiled shower, soaking tub, and a custom walk-in closet. Three additional bedrooms, two full bathrooms, and a laundry room with barn doors round out the second floor. Recent upgrades include a whole-house generator, conditioned crawlspace, leaf filter gutter system, and a hardscaped patio with a covered grilling area and half wall. The oversized garage and utility garage also offers generous storage. Outdoor living shines with a deck off
Interior Details
3199
5
4.5
Has Heating:
Yes
Heating Type:
Gas
Has Cooling:
Yes
Cooling Type:
N/A
Has Fuel:
No
Fuel Type:
N/A
Has Basement:
No
Basement Type:
No Basement
Has Flooring:
No
Flooring Type:
Wood (unspecified)
Has Fireplace:
Yes
Fireplace Type:
N/A
Property Details
71090
Yes
No
Type:
N/A
Location:
N/A
Status:
N/A
Number of Spaces:
N/A
No
No
No
No
No
No
No
Construction Details
Traditional/old
Aluminum/vinyl
N/A
N/A
Composition Shingle
Tax History
Year
Amount
Land
Improvement
Percent Change
Assessment

Average Home Price in 23838
Nearby Properties
Zip Code
Price
Bed
Bath
Sqft
Lot
Sold Date
$689,990
5 Beds
4 Baths
3,082 Sqft
73,616 Lot (sqft)
Sold 10/26/2026
$629,990
5 Beds
3 Baths
3,082 Sqft
66,560 Lot (sqft)
Sold 10/13/2026
$760,000
5 Beds
4.5 Baths
3,199 Sqft
71,090 Lot (sqft)
Sold 10/13/2026
$615,000
4 Beds
2 Baths
3,082 Sqft
65,471 Lot (sqft)
Sold 10/27/2026
$574,350
5 Beds
3 Baths
3,091 Sqft
71,656 Lot (sqft)
Sold 07/10/2025
$679,950
5 Beds
3.5 Baths
3,216 Sqft
65,601 Lot (sqft)
Sold 07/10/2025
$699,000
5 Beds
3 Baths
3,544 Sqft
70,785 Lot (sqft)
Sold 10/13/2026
$859,661
4 Beds
3.5 Baths
3,351 Sqft
67,387 Lot (sqft)
Sold 10/27/2026
$606,985
5 Beds
3 Baths
3,082 Sqft
65,732 Lot (sqft)
Sold 10/26/2026