Member Features
Find Real Estate Bargain!
Full foreclosure details
Home value, equity and ownership info
Find homes priced below market
Get full access with a FREE Account
Already a member?
$895,000
Listing Price3beds
2.5baths
3,524sqft
47,045sqft lot
8143 Lake Margaret Ter, Chesterfield, VA 23838
Member Features
Find Real Estate Bargain!
Full foreclosure details
Home value, equity and ownership info
Find homes priced below market
Get full access with a FREE Account
Already a member?
For Sale
Home type
Price / sqft
Year built
Home Details
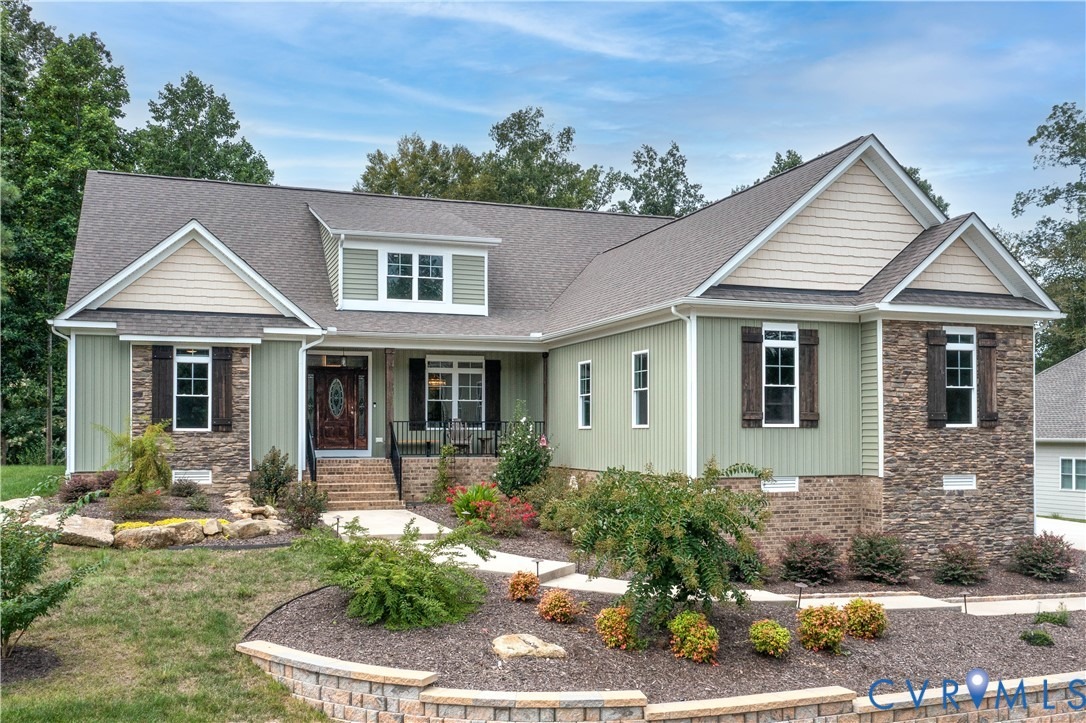
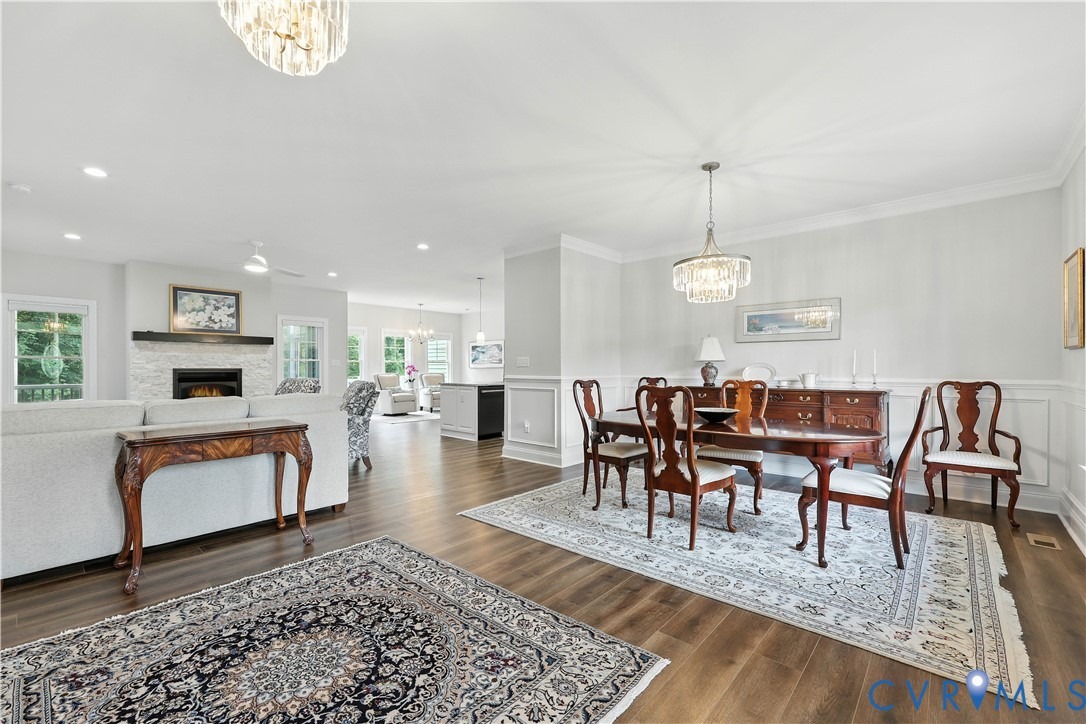
Welcome to this exceptional waterfront home in the highly sought after 55+ community of Lake Margaret, where low-maintenance living meets luxury design. Boosting 3,524 sq ft of thoughtfully designed space, this lightly lived-in home offers stunning water views and upscale finishes throughout.nAs you step inside you are greeted with open concept floor plan with soaring 9 ft ceilings and luxury vinyl plank flooring. The heart of the home is a gourmet kitchen featuring large center island, soft close cabinetry, granite countertops, tile backsplash, and premium stainless steel GE cafe appliances, including 36 inch, 6 burner gas cooktop perfect for entertaining or everyday living.nThe spacious family room is anchored by a beautiful gas fireplace with stone finishes that flows seamlessly to a screened porch with attached grilling deck where you can relax and enjoy serene waterfront views.nThe main level primary suite is a true retreat, offering a spa like bath with a zero entry ceramic tile shower, dual vanities and bidet. Did I mention the luxury walk-in closet with custom built-ins and a center island offering exceptional storage.nTwo additional bedrooms as well as an office at the front of the home provide flexibility for guests or work-from home needs.nUpstairs the expansive rec room and half bath provide a great entertaining experience. A large unfinished storage area could be converted into a 4th bedroom and the half bath converted to full bath for more potential customizatio
Interior Details
3524
3
2.5
Has Heating:
Yes
Heating Type:
Gas
Has Cooling:
Yes
Cooling Type:
N/A
Has Fuel:
Yes
Fuel Type:
Gas
Has Basement:
No
Basement Type:
No Basement
Has Flooring:
No
Flooring Type:
Wood (unspecified)
Has Fireplace:
Yes
Fireplace Type:
N/A
Property Details
47045
Yes
No
Type:
N/A
Location:
N/A
Status:
N/A
Number of Spaces:
N/A
No
Yes
No
No
No
No
No
Construction Details
Traditional/old
Aluminum/vinyl
N/A
N/A
Composition Shingle
Tax History
Year
Amount
Land
Improvement
Percent Change
Assessment
2019
$1,767
$186,000
$0
--%
$186,000
2019
$1,767
$186,000
$0
--%
$186,000
2018
$1,434
$151,000
$0
--%
$151,000
2017
$1,440
$150,000
$0
--%
$150,000

Average Home Price in 23838
Nearby Properties
Zip Code
Price
Bed
Bath
Sqft
Lot
Sold Date
$899,950
5 Beds
4.5 Baths
3,843 Sqft
90,169 Lot (sqft)
Sold 10/06/2026
$660,375
5 Beds
4.5 Baths
3,738 Sqft
67,649 Lot (sqft)
Sold 10/06/2026
$799,990
4 Beds
4 Baths
3,251 Sqft
70,262 Lot (sqft)
Sold 09/29/2026
$829,990
5 Beds
4 Baths
3,910 Sqft
80,020 Lot (sqft)
Sold 10/06/2026
$694,950
5 Beds
3 Baths
3,028 Sqft
167,140 Lot (sqft)
Sold 10/05/2026
$690,000
4 Beds
3 Baths
3,497 Sqft
44,693 Lot (sqft)
Sold 10/05/2026
$649,990
4 Beds
4 Baths
3,185 Sqft
51,139 Lot (sqft)
Sold 09/29/2026
$727,313
4 Beds
3.5 Baths
3,165 Sqft
55,103 Lot (sqft)
Sold 10/06/2026
$715,000
4 Beds
3.5 Baths
3,437 Sqft
67,344 Lot (sqft)
Sold 09/29/2026