
Member Features
Find Real Estate Bargain!
Full foreclosure details
Home value, equity and ownership info
Find homes priced below market
Get full access with a FREE Account
Already a member?
$419,900
Listing Price4beds
3baths
1,415sqft
6,970sqft lot
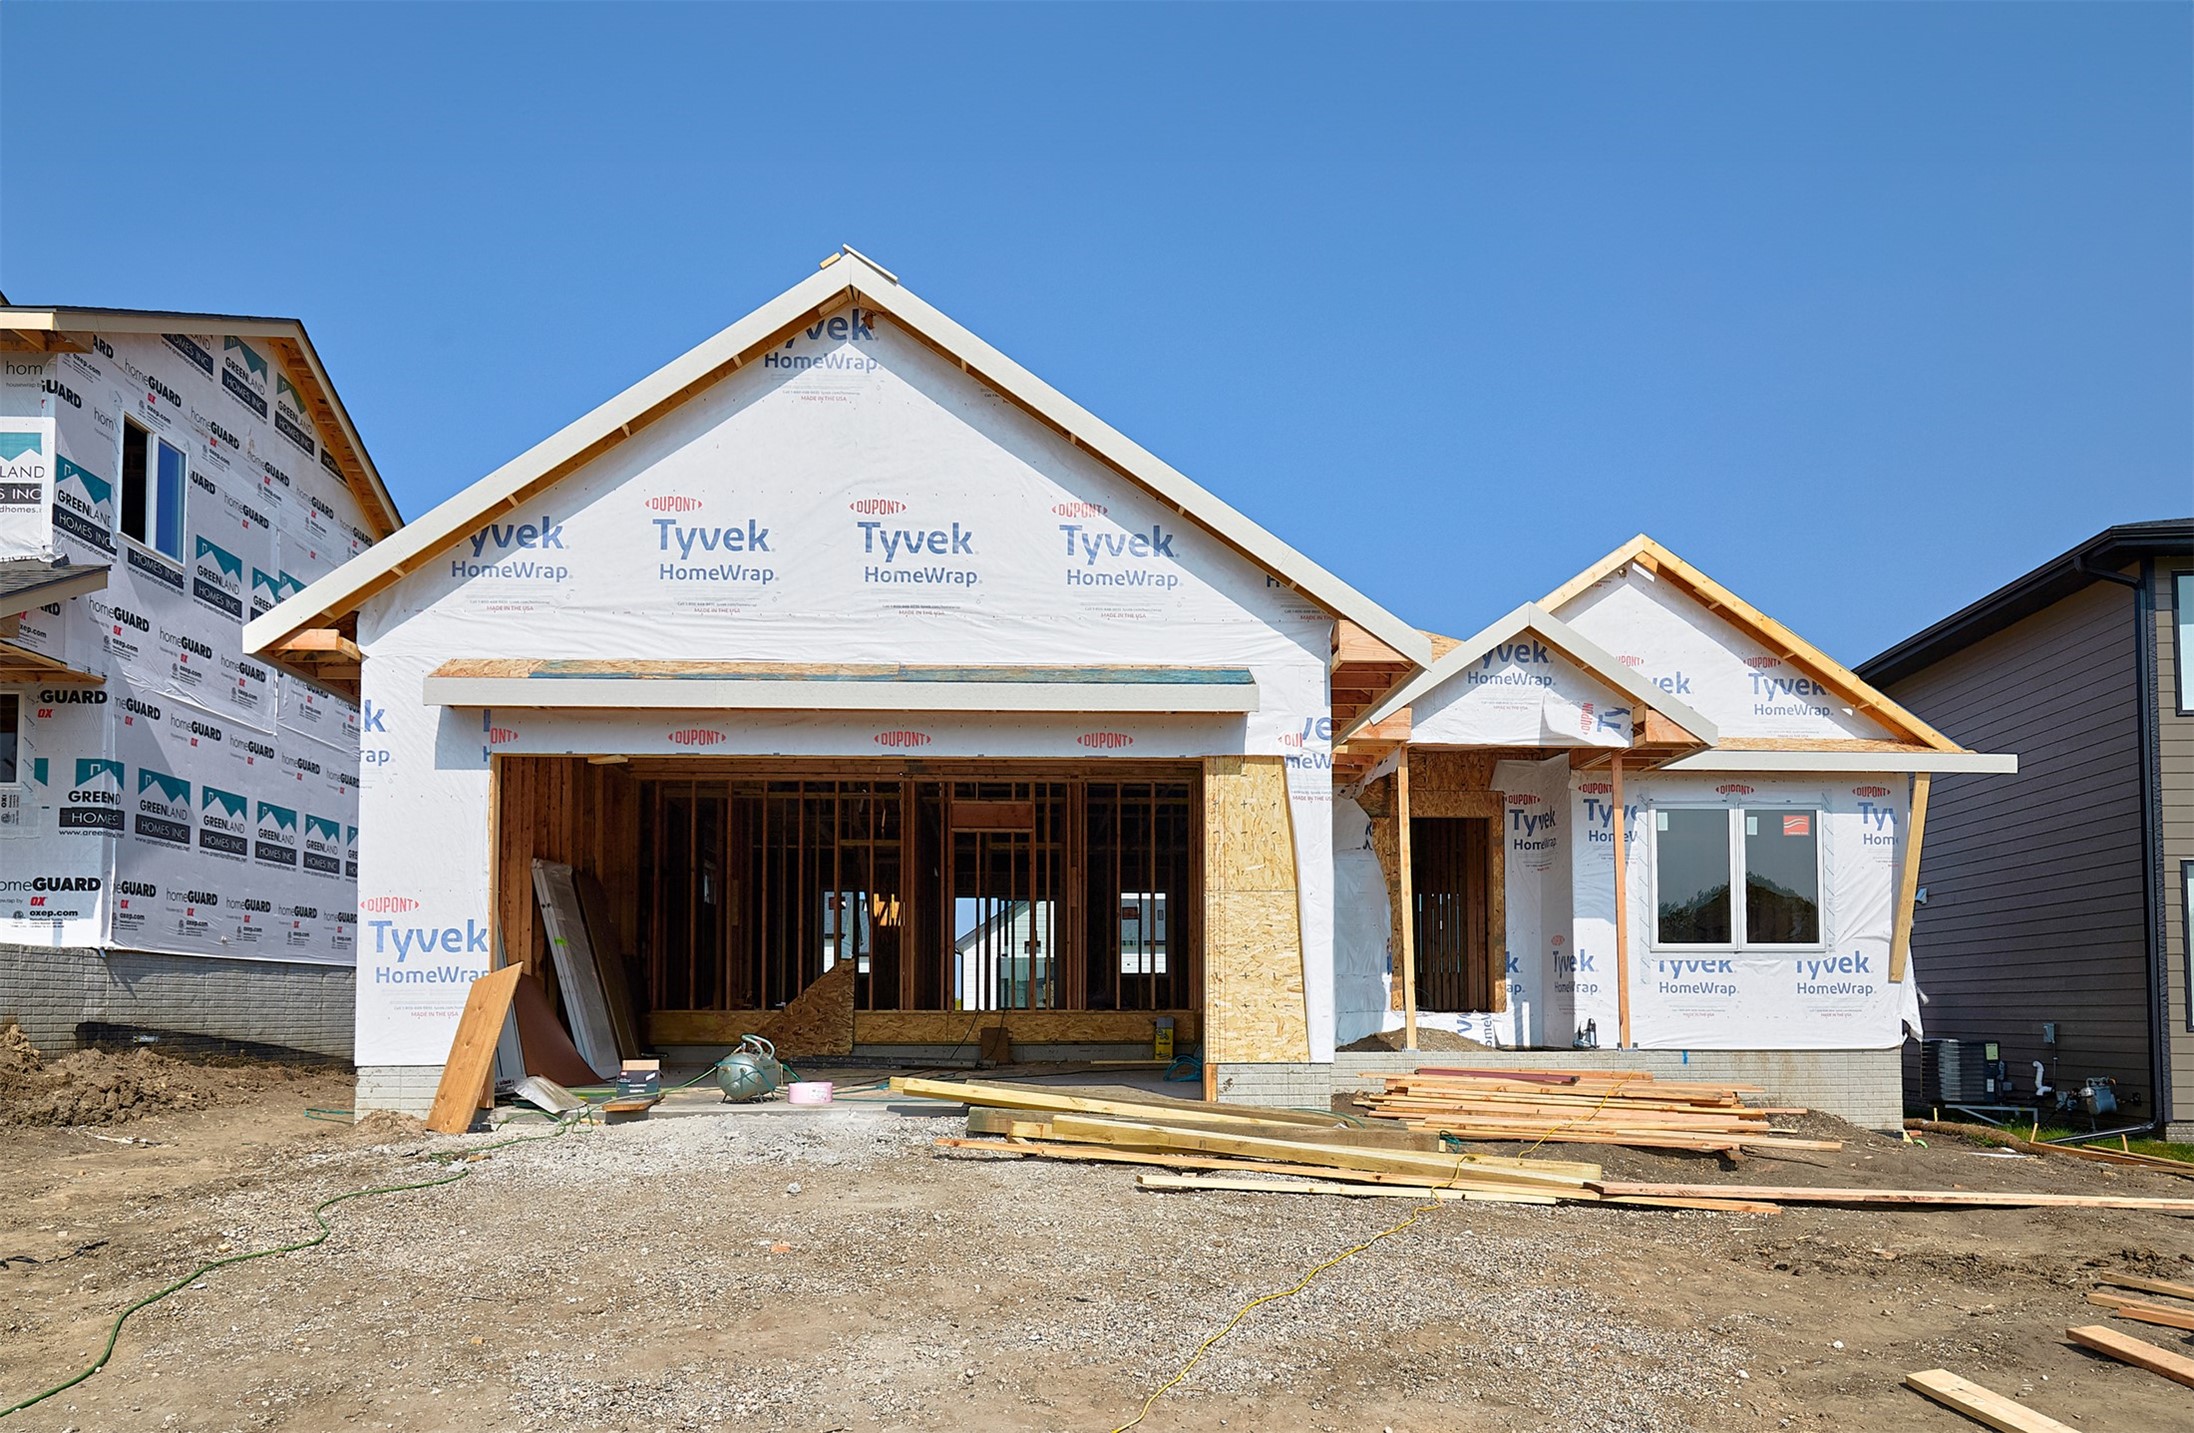
18021 Alpine Dr, Clive, IA 50325
Member Features
Find Real Estate Bargain!
Full foreclosure details
Home value, equity and ownership info
Find homes priced below market
Get full access with a FREE Account
Already a member?
For Sale
Off Market
Home type
Price / sqft
Year built
Home Details
You are going to love this new model home built by ClearView Homes! The Tuscan is a wonderful 4bd/3ba ranch-style home includes over 2, 200 sf of high-quality finished living space with the beautiful design choices that ClearView is known for. Superior 2x6 construction, James Hardie siding, and stone make up the striking exterior. The main floor includes premium LVP, great room with fireplace, kitchen with quartz counter tops and tile backsplash, full suite of stainless-steel appliances, dining area with sliders to an outdoor deck, and a wonderful pantry with built-ins. Nice size primary bedroom with en suite and walk-in closet. The main floor also includes 2 additional bedrooms, a full bath, and a drop-zone/laundry room off the garage entry. The finished lower level with daylight windows has a 4th bedroom, full bath, an additional great room with walk-up wet bar, and great storage space. A beautiful home at a beautiful price! All information obtained from Seller and public records.
Interior Details
1415
4
3
Has Heating:
Yes
Heating Type:
Forced Air With Air Conditioning
Has Cooling:
Yes
Cooling Type:
Central
Has Fuel:
Yes
Fuel Type:
Gas
Has Basement:
No
Basement Type:
Partial
Has Flooring:
No
Flooring Type:
N/A
Has Fireplace:
Yes
Fireplace Type:
N/A
Property Details
6970
No
No
Type:
Garage, Attached
Location:
N/A
Status:
N/A
Number of Spaces:
0
No
No
No
No
Yes
No
No
Construction Details
Ranch
N/A
N/A
Gable
Asphalt
Tax History
Year
Amount
Land
Improvement
Percent Change
Assessment

Average Home Price in 50325
Nearby Properties
Zip Code
Price
Bed
Bath
Sqft
Lot
Sold Date
$--
3 Beds
2 Baths
1,511 Sqft
8,712 Lot (sqft)
Sold 09/01/2026
$99,000
3 Beds
2 Baths
1,546 Sqft
9,148 Lot (sqft)
Sold 10/12/2026
$374,095
$374,095
3 Beds
2 Baths
1,470 Sqft
9,148 Lot (sqft)
Sold 10/13/2026
$351,500
$351,500
3 Beds
2 Baths
1,332 Sqft
11,761 Lot (sqft)
Sold 10/13/2026
$99,000
2 Beds
2 Baths
1,490 Sqft
9,148 Lot (sqft)
Sold 10/12/2026
$437,114
$437,114
3 Beds
2 Baths
1,509 Sqft
8,712 Lot (sqft)
Sold 09/29/2026
$419,900
$419,900
4 Beds
3 Baths
1,415 Sqft
6,970 Lot (sqft)
Sold 09/29/2026
$491,950
$491,950
3 Beds
3 Baths
1,601 Sqft
9,148 Lot (sqft)
Sold 10/05/2026
$357,571
$357,571
3 Beds
2.5 Baths
1,502 Sqft
10,454 Lot (sqft)
Sold 10/13/2026
Calculators
Mortgage
Mortgage Calculator
Details for 18021 ALPINE DR
Property Debt
Foreclosure Contact Details
Similar Homes Nearby
Guides for Alpine Dr

Dallas real estate market trends continues to be a robust although house prices have fluctuated over the course of the year.


