
Member Features
Find Real Estate Bargain!
Full foreclosure details
Home value, equity and ownership info
Find homes priced below market
Get full access with a FREE Account
Already a member?
$363,000
Listing Price4beds
3baths
1,430sqft
6,970sqft lot
18025 Alpine Dr, Clive, IA 50325
Member Features
Find Real Estate Bargain!
Full foreclosure details
Home value, equity and ownership info
Find homes priced below market
Get full access with a FREE Account
Already a member?
For Sale
Off Market
Home type
Price / sqft
Year built
Home Details
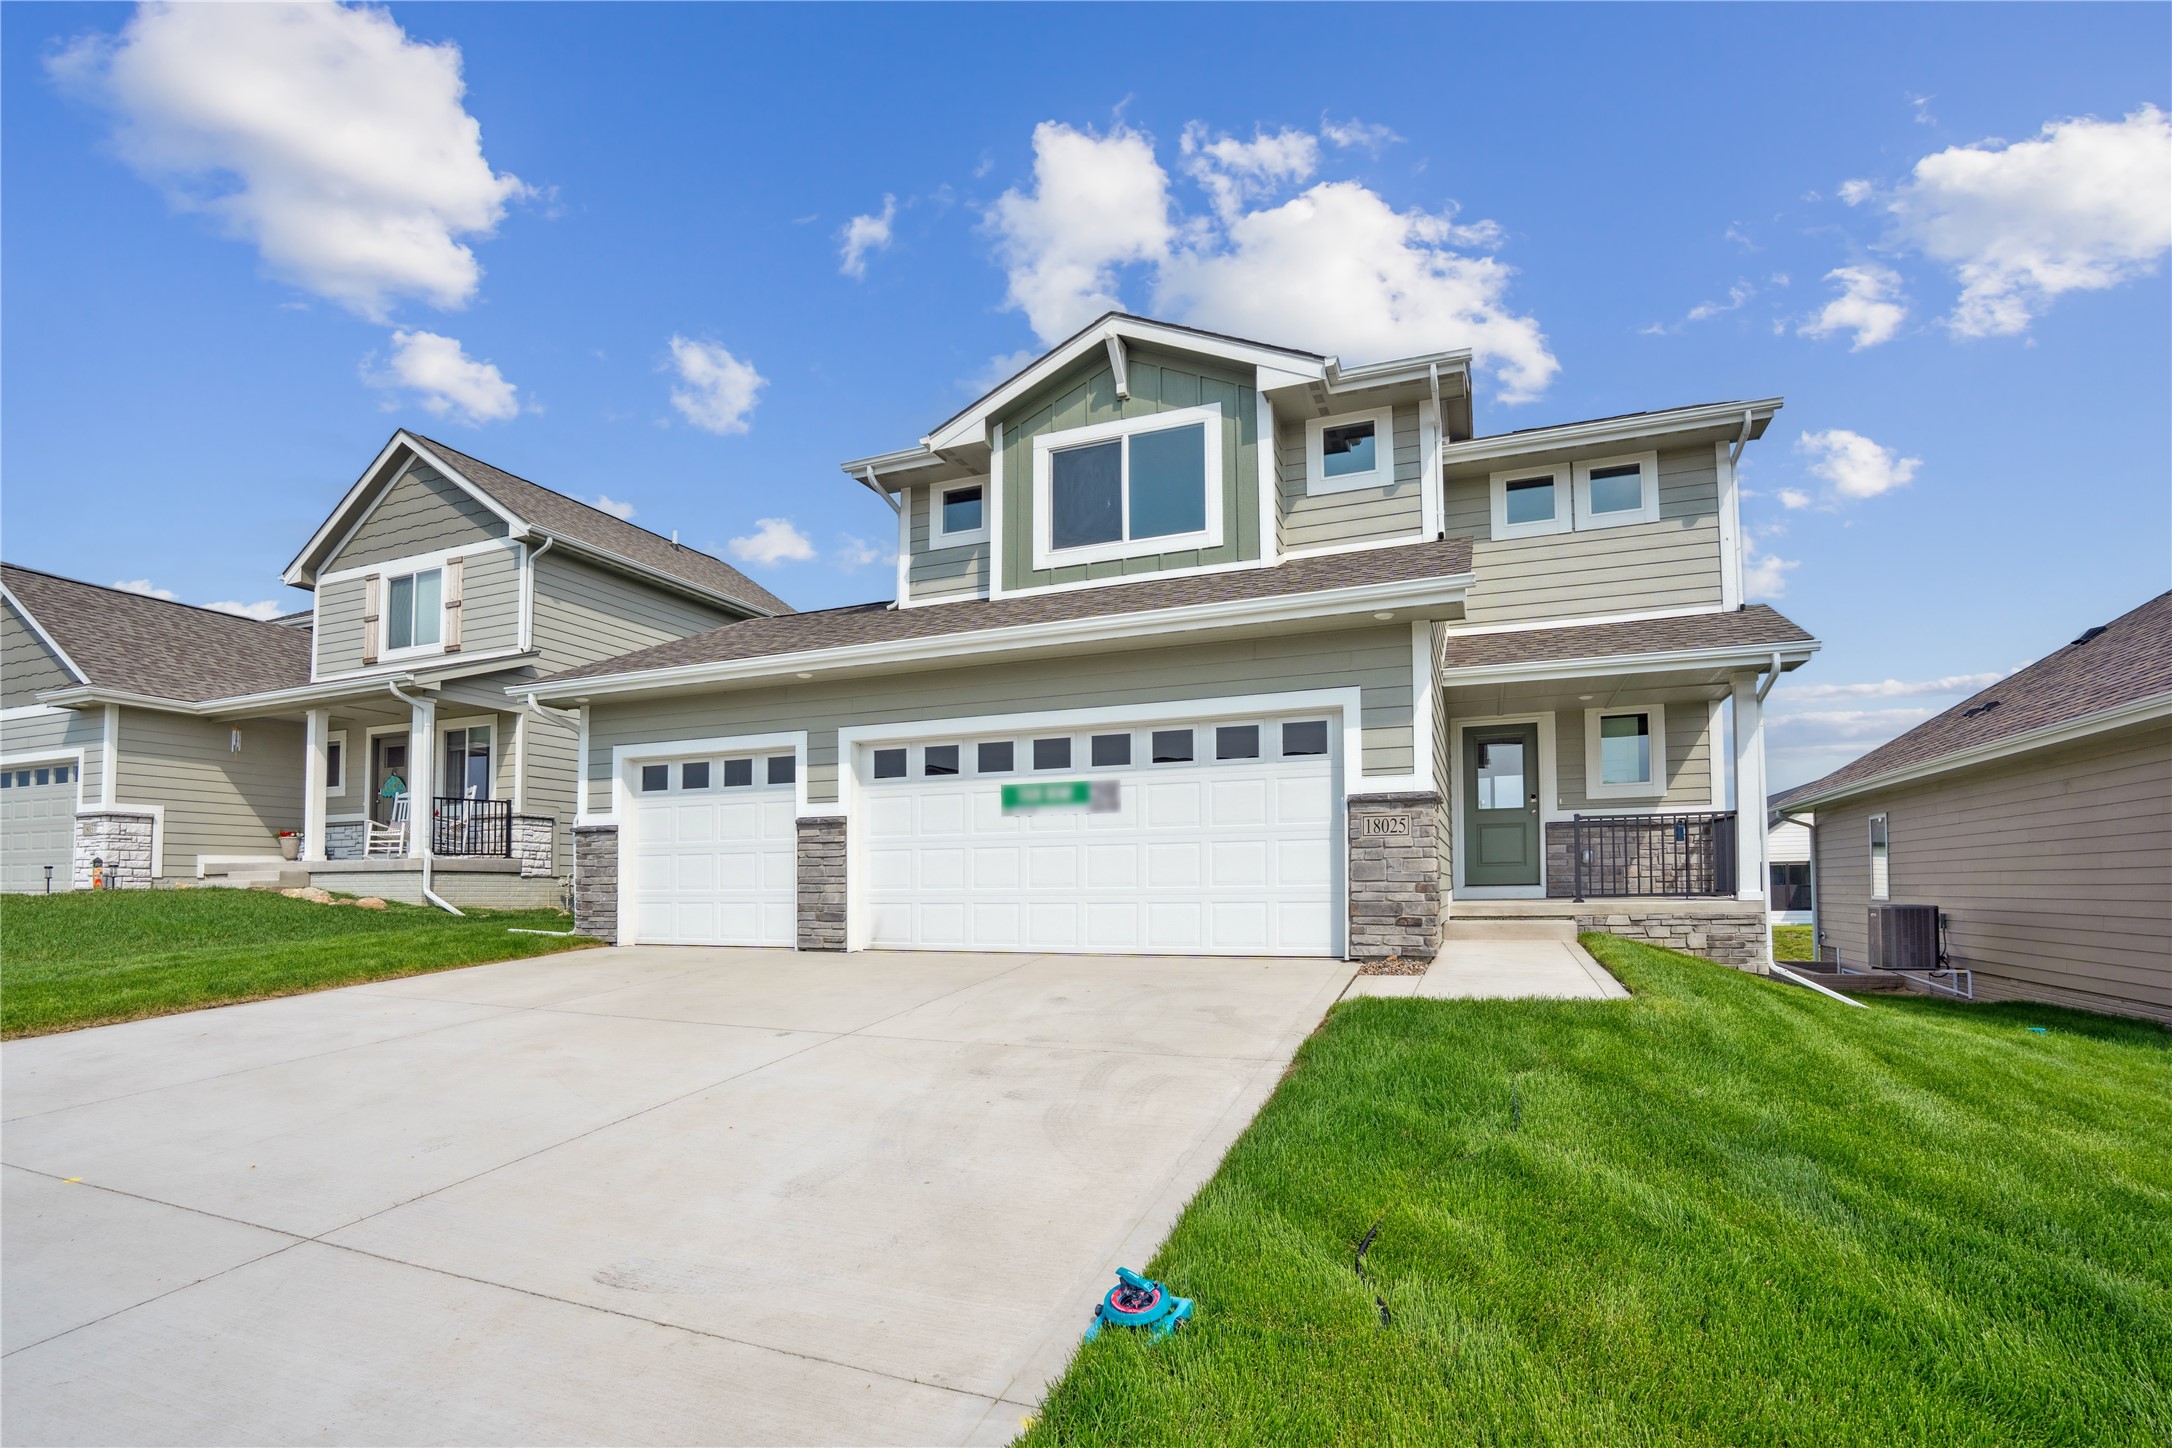
Tour this home at your convenience daily from 9 am- 7 pm, using UTOUR. Show up at the house - Scan the QR code - Schedule a time - TOUR ON YOUR OWN! Attention: Ask about our BUILDER PROMO through our preferred lender! The Harrison III is a stunning new two-story home built by Greenland Homes, located in the prestigious Shadow Creek community in Clive. This beautifully crafted home offers 4 spacious bedrooms, a 3-car garage, and exceptional exterior finishes, including durable LP siding and elegant stone accents. Step inside to discover a modern kitchen adorned with painted cabinets and sleek cabinet hardware, showcasing the attention to detail and quality craftsmanship that Greenland Homes is known for. As the only local builder thats 100% employee-owned, Greenland Homes takes pride in delivering not just a house but a home where memories are made. With a 2-year builder warranty included, you can enjoy peace of mind knowing that your investment is protected. Dont forget to ask about the special builder-paid promotions, making this the perfect time to secure your dream home. Experience the best of Clive living in the Harrison III. Schedule your tour today and see why Greenland Homes is the trusted choice for quality, value, and community.
Interior Details
1430
4
3
Has Heating:
Yes
Heating Type:
Forced Air With Air Conditioning
Has Cooling:
Yes
Cooling Type:
Central
Has Fuel:
Yes
Fuel Type:
Gas
Has Basement:
No
Basement Type:
Unfinished
Has Flooring:
No
Flooring Type:
N/A
Has Fireplace:
Yes
Fireplace Type:
N/A
Property Details
6970
No
No
Type:
Garage, Attached
Location:
N/A
Status:
N/A
Number of Spaces:
0
No
No
No
No
Yes
No
No
Construction Details
Bi-level
N/A
N/A
Gable
Asphalt
Tax History
Year
Amount
Land
Improvement
Percent Change
Assessment

Average Home Price in 50325
Nearby Properties
Zip Code
Price
Bed
Bath
Sqft
Lot
Sold Date
$--
3 Beds
2 Baths
1,511 Sqft
8,712 Lot (sqft)
Sold 09/01/2026
$496,190
$496,190
4 Beds
3 Baths
1,565 Sqft
8,775 Lot (sqft)
Sold 05/27/2026
$107,000
$107,000
4 Beds
3 Baths
1,604 Sqft
12,000 Lot (sqft)
Sold 09/29/2026
$349,000
$349,000
4 Beds
3 Baths
1,486 Sqft
9,241 Lot (sqft)
Sold 09/29/2026
$99,000
$99,000
4 Beds
3 Baths
1,586 Sqft
12,024 Lot (sqft)
Sold 09/29/2026
$364,900
$364,900
4 Beds
2.5 Baths
1,550 Sqft
7,405 Lot (sqft)
Sold 10/06/2026
$549,900
$549,900
5 Beds
3 Baths
1,631 Sqft
13,504 Lot (sqft)
Sold 09/29/2026
$574,900
$574,900
4 Beds
3 Baths
1,615 Sqft
12,230 Lot (sqft)
Sold 09/29/2026
$574,900
$574,900
5 Beds
3 Baths
1,631 Sqft
12,330 Lot (sqft)
Sold 09/29/2026
Calculators
Mortgage
Mortgage Calculator
Details for 18025 ALPINE DR
Property Debt
Foreclosure Contact Details
Similar Homes Nearby
Guides for Alpine Dr

Dallas real estate market trends continues to be a robust although house prices have fluctuated over the course of the year.


