









Member Features
Find Real Estate Bargain!
Full foreclosure details
Home value, equity and ownership info
Find homes priced below market
Get full access with a FREE Account
Already a member?
$1,098,000
Listing Price--beds
--baths
3,281sqft
43,560sqft lot
4530 Aiden Way, Cumming, GA 30041
Member Features
Find Real Estate Bargain!
Full foreclosure details
Home value, equity and ownership info
Find homes priced below market
Get full access with a FREE Account
Already a member?
For Sale
Off Market
Home type
Price / sqft
Year built
Home Details
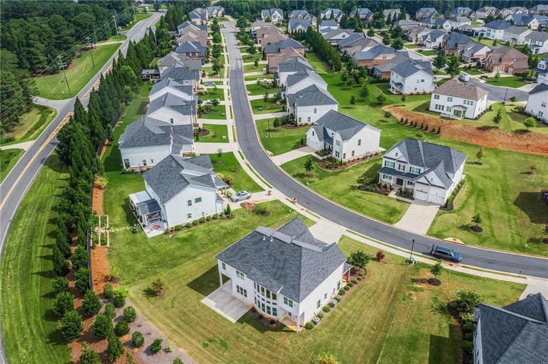
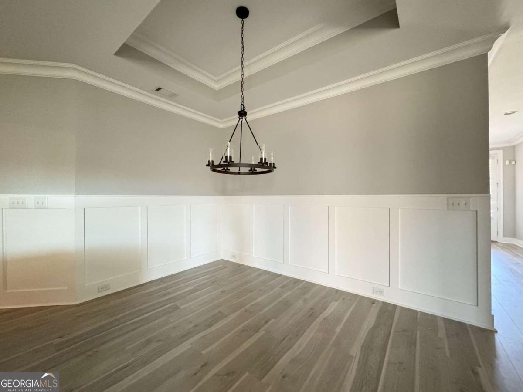
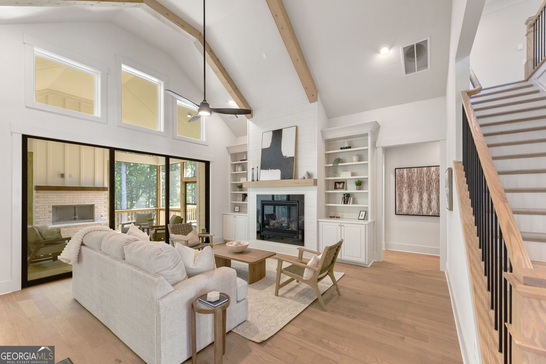
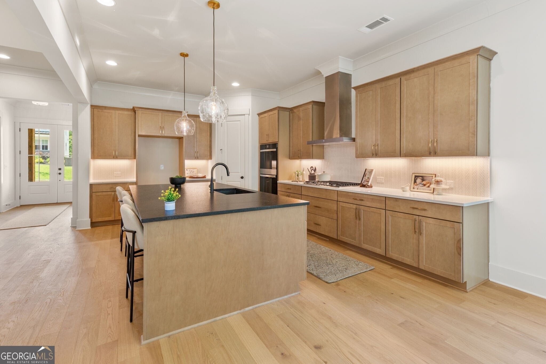
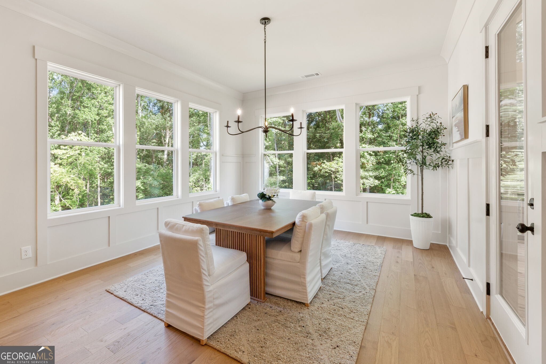
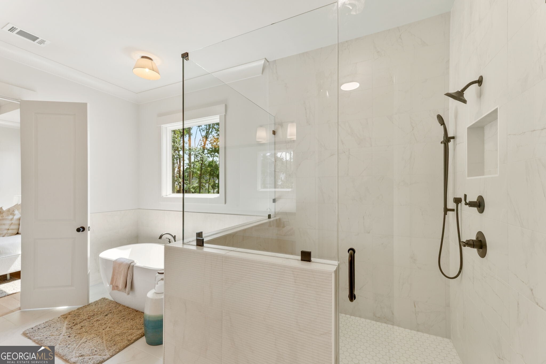
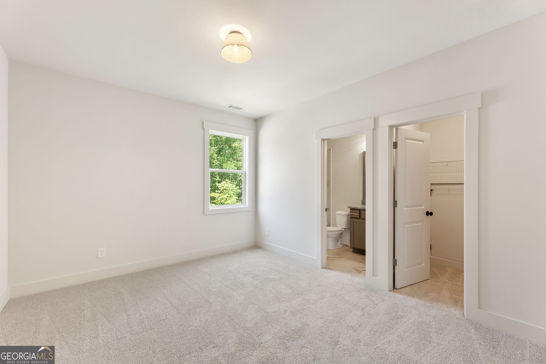
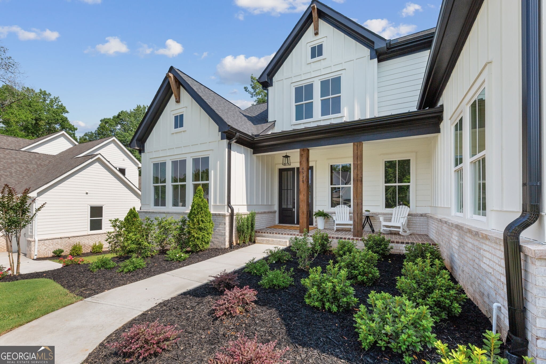
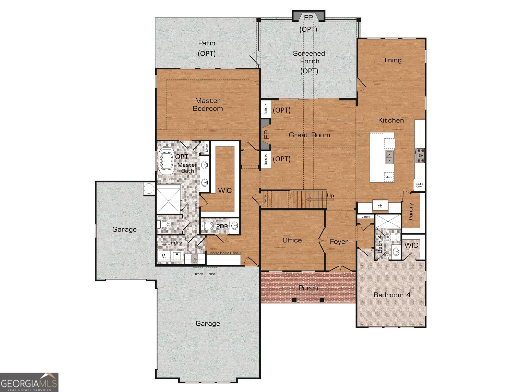
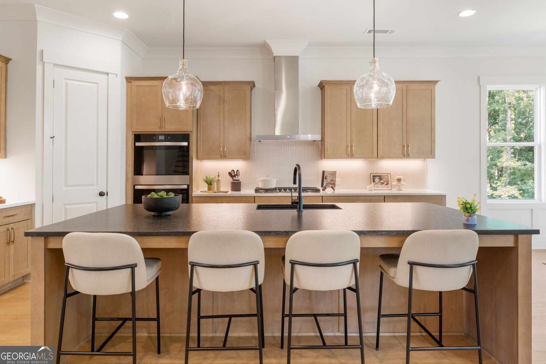
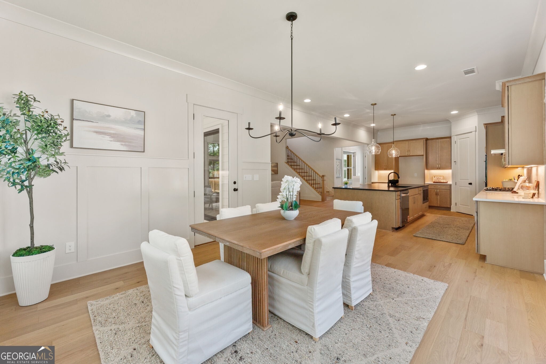
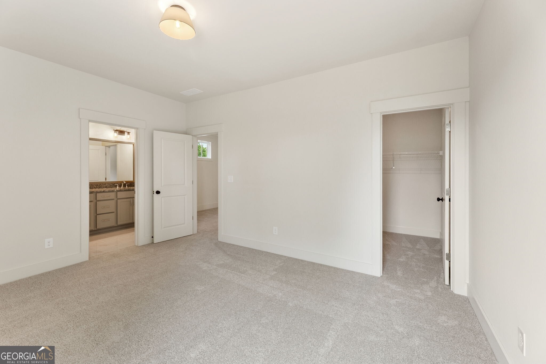
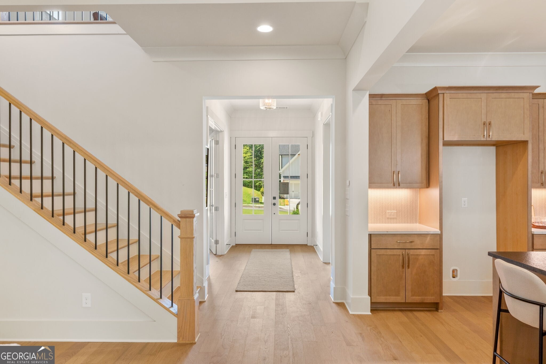
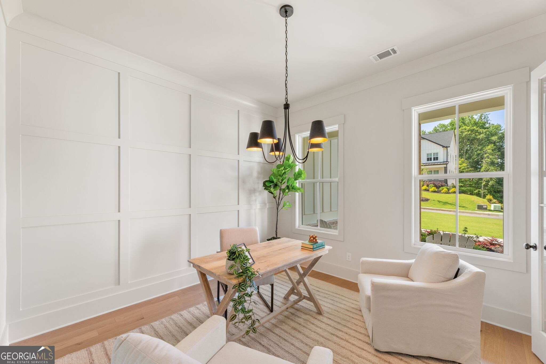
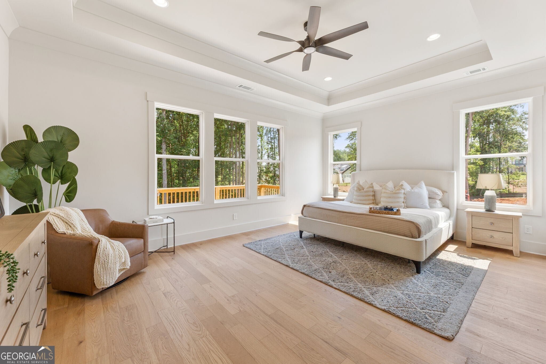
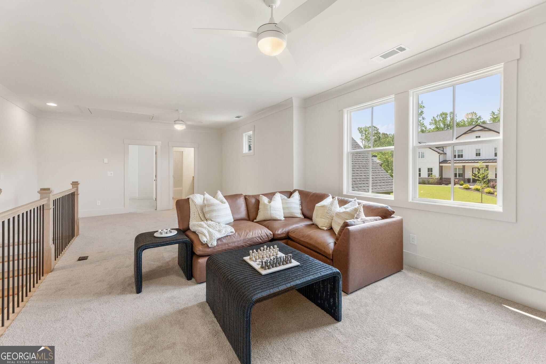
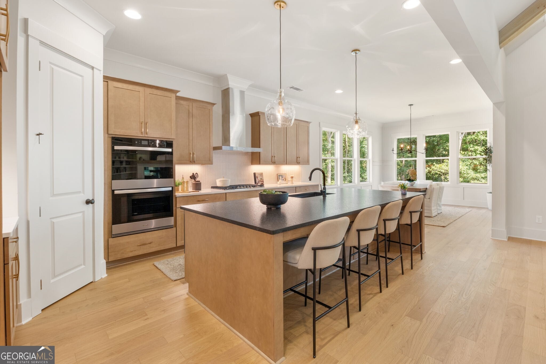
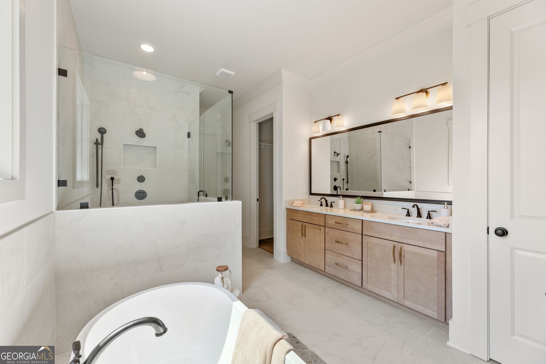
The Belvedere Plan by Waterford Homes - Quick Move-In! This beautifully designed home with a 3-car garage and full unfinished basement offers exceptional space, stylish finishes and outstanding indoor-outdoor living. Enter through the double front doors into a welcoming foyer, flanked by a private office and a guest bedroom with a walk-in closet and full bath. The stunning vaulted Family Room features cedar beams, a 42" direct vent fireplace with a cedar mantel and shiplap extending to the ceiling, creating a warm and inviting focal point. The open kitchen has a long island, stainless steel appliances, double ovens, a walk-in pantry and flows seamlessly into the Dining Room. A conveniently located powder room sits just off the mudroom. The adjoining Breakfast Room opens to one of the home's most memorable features - an incredible screened porch with its own fireplace, brick surround, and cedar mantel. A large, uncovered deck, accessible from both the Family Room and screened porch, offers even more space to relax, entertain, and enjoy the outdoors year-round. The sun-filled Primary Suite is a true retreat, highlighted by a trey ceiling and a spa-inspired bath featuring a spacious tiled shower with a bench, niche and frameless glass enclosure. The Primary Closet conveniently connects directly to the Laundry Room, which is beautifully finished with cabinetry and a utility sink. Upstairs, a spacious loft overlooking the Family Room provides the perfect secondary living area and
Interior Details
3281
N/A
N/A
Has Heating:
No
Heating Type:
N/A
Has Cooling:
No
Cooling Type:
N/A
Has Fuel:
No
Fuel Type:
N/A
Has Basement:
No
Basement Type:
N/A
Has Flooring:
No
Flooring Type:
N/A
Has Fireplace:
Yes
Fireplace Type:
N/A
Property Details
43560
No
No
Type:
N/A
Location:
N/A
Status:
N/A
Number of Spaces:
N/A
N/A
N/A
N/A
N/A
N/A
N/A
N/A
Construction Details
N/A
N/A
N/A
N/A
N/A
Tax History
Year
Amount
Land
Improvement
Percent Change
Assessment

Average Home Price in 30041
Nearby Properties
Zip Code
Price
Bed
Bath
Sqft
Lot
Sold Date
$1,018,184
$1,018,184
-- Beds
-- Baths
3,679 Sqft
43,560 Lot (sqft)
Sold 10/27/2026
$1,022,997
$1,022,997
5 Beds
4 Baths
3,675 Sqft
43,560 Lot (sqft)
Sold 09/29/2026
$869,900
$869,900
5 Beds
4 Baths
3,066 Sqft
43,560 Lot (sqft)
Sold 10/05/2026
$989,900
-- Beds
-- Baths
3,619 Sqft
43,560 Lot (sqft)
Sold 10/13/2026
$855,900
$855,900
4 Beds
4 Baths
3,356 Sqft
43,560 Lot (sqft)
Sold 11/02/2026
$997,258
$997,258
4 Beds
4 Baths
3,206 Sqft
43,560 Lot (sqft)
Sold 10/13/2026
$929,900
$929,900
5 Beds
5 Baths
3,262 Sqft
43,560 Lot (sqft)
Sold 09/29/2026
$1,098,000
$1,098,000
-- Beds
-- Baths
3,281 Sqft
43,560 Lot (sqft)
Sold 10/13/2026
$1,745,249
$1,745,249
4 Beds
4.5 Baths
3,182 Sqft
64,904 Lot (sqft)
Sold 10/27/2026