Member Features
Find Real Estate Bargain!
Full foreclosure details
Home value, equity and ownership info
Find homes priced below market
Get full access with a FREE Account
Already a member?
$1,018,184
Listing Price--beds
--baths
3,679sqft
43,560sqft lot
4570 Greyson Manor Dr, Cumming, GA 30041
Member Features
Find Real Estate Bargain!
Full foreclosure details
Home value, equity and ownership info
Find homes priced below market
Get full access with a FREE Account
Already a member?
For Sale
Off Market
Home type
Price / sqft
Year built
Home Details
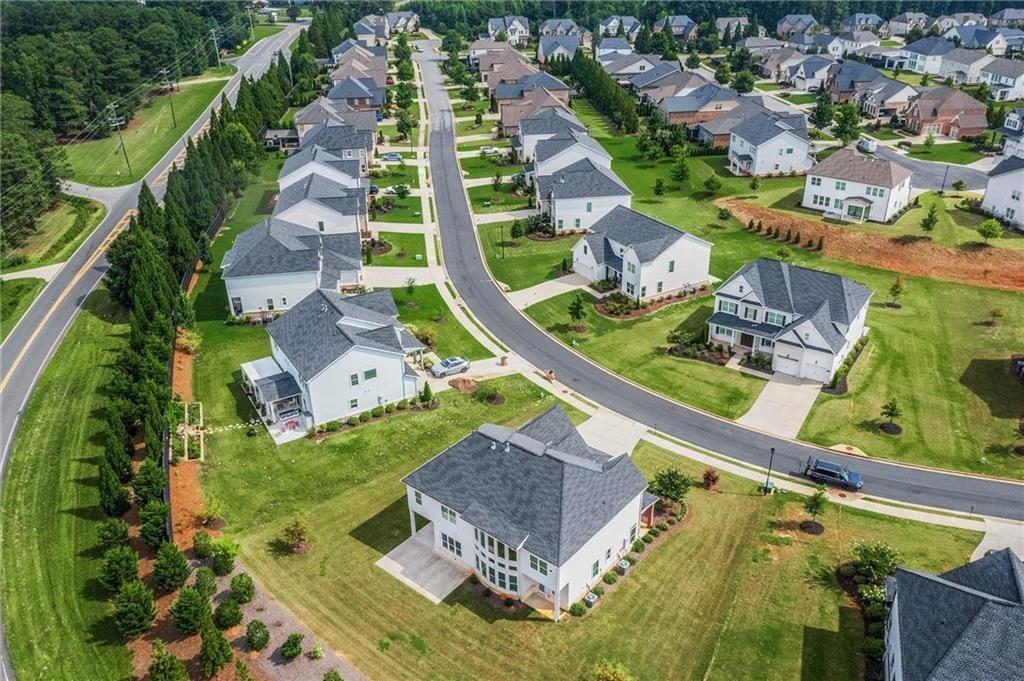
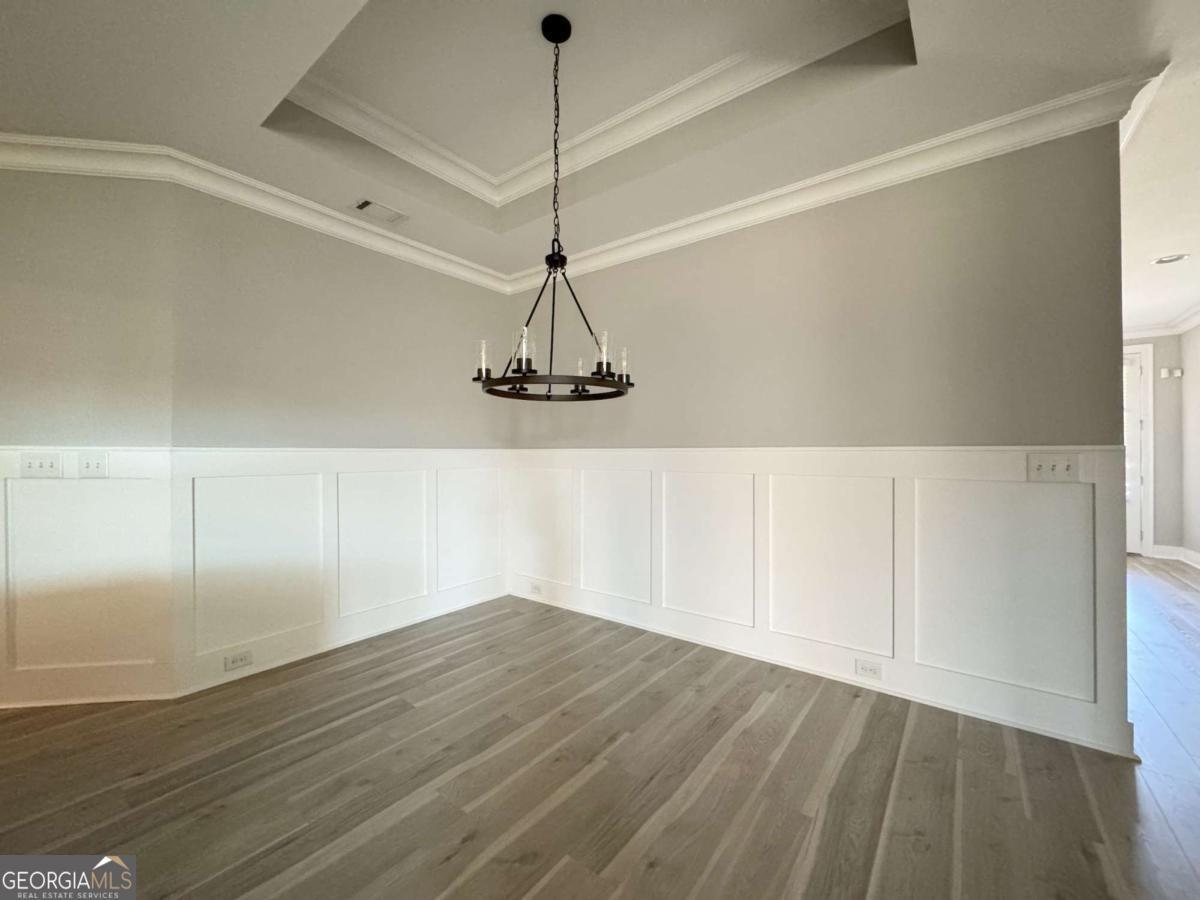
The Tamarack Plan built by Peachtree Residential Properties. Welcome to your dream home in an exclusive, new construction community with beautiful landscaping and mature trees. This community offers farmhouse and traditional style homes. There are move-in ready homes to purchase as well as lots to build a home. Several of the lots will hold a pool. Don't miss out on this beautiful 2-story home with a 3-car garage. The Tamarack home has a second bedroom on the main floor with a full bath and shower and walk-in closet. Perfect for an office or a guest room for those guests that prefer not to use stairs. This home has an inviting rocking chair front porch. The 2-story foyer, flanked by the Dining Room, leads to a sunny Family Room with a 42" direct vent fireplace with built-in cabinets on both sides and a wall of windows. The open concept living is perfect for entertaining, and the kitchen has a large island with pendant lights, SS appliances, designer backsplash and best of all a hidden pantry! The Breakfast Room has a door leading to the covered patio with a fireplace and extended uncovered grilling patio. Flat back yard suitable for a pool. The spacious laundry room has a sink in a base cabinet and a storage cabinet. The Powder Room is located off the Mudroom. This home offers living flexibility with the Owner's Suite and a Guest Room on the main floor. The Owner's suite has a vaulted ceiling with 2 cedar wrapped beams. The spa like Owner's bath has a shower, soaking tub and
Interior Details
3679
N/A
N/A
Has Heating:
No
Heating Type:
N/A
Has Cooling:
No
Cooling Type:
N/A
Has Fuel:
No
Fuel Type:
N/A
Has Basement:
No
Basement Type:
N/A
Has Flooring:
No
Flooring Type:
N/A
Has Fireplace:
Yes
Fireplace Type:
N/A
Property Details
43560
No
No
Type:
N/A
Location:
N/A
Status:
N/A
Number of Spaces:
N/A
N/A
N/A
N/A
N/A
N/A
N/A
N/A
Construction Details
N/A
N/A
N/A
N/A
N/A
Tax History
Year
Amount
Land
Improvement
Percent Change
Assessment

Average Home Price in 30041
Nearby Properties
Zip Code
Price
Bed
Bath
Sqft
Lot
Sold Date
$1,065,766
$1,065,766
5 Beds
4.5 Baths
3,911 Sqft
43,560 Lot (sqft)
Sold 09/01/2026
$1,944,181
$1,944,181
4 Beds
4.5 Baths
3,385 Sqft
27,878 Lot (sqft)
Sold 07/07/2026
$1,022,997
$1,022,997
5 Beds
4 Baths
3,675 Sqft
43,560 Lot (sqft)
Sold 09/29/2026
$2,098,137
$2,098,137
5 Beds
5 Baths
3,933 Sqft
43,560 Lot (sqft)
Sold 10/26/2026
$1,018,184
$1,018,184
-- Beds
-- Baths
3,679 Sqft
43,560 Lot (sqft)
Sold 10/27/2026
$989,900
-- Beds
-- Baths
3,619 Sqft
43,560 Lot (sqft)
Sold 10/13/2026
$997,258
$997,258
4 Beds
4 Baths
3,206 Sqft
43,560 Lot (sqft)
Sold 10/13/2026
$930,900
$930,900
4 Beds
4 Baths
3,314 Sqft
43,560 Lot (sqft)
Sold 10/12/2026
$929,900
$929,900
5 Beds
5 Baths
3,262 Sqft
43,560 Lot (sqft)
Sold 09/29/2026