Member Features
Find Real Estate Bargain!
Full foreclosure details
Home value, equity and ownership info
Find homes priced below market
Get full access with a FREE Account
Already a member?
$997,258
Listing Price4beds
4baths
3,206sqft
43,560sqft lot
4535 Aiden Way, Cumming, GA 30041
Member Features
Find Real Estate Bargain!
Full foreclosure details
Home value, equity and ownership info
Find homes priced below market
Get full access with a FREE Account
Already a member?
For Sale
Off Market
Home type
Price / sqft
Year built
Home Details
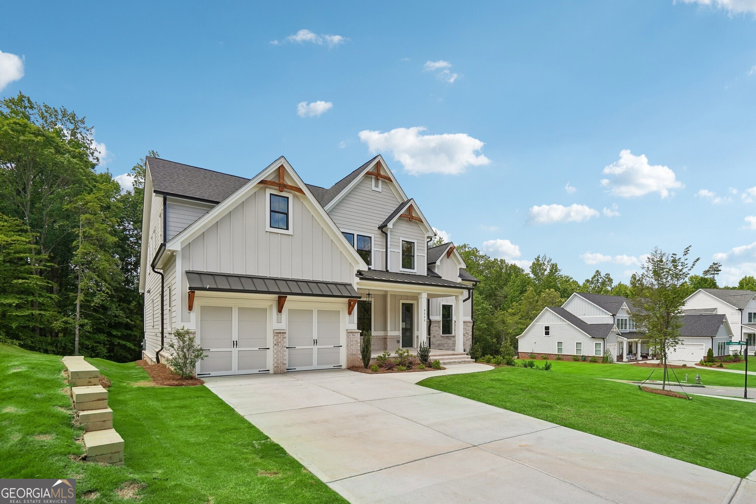
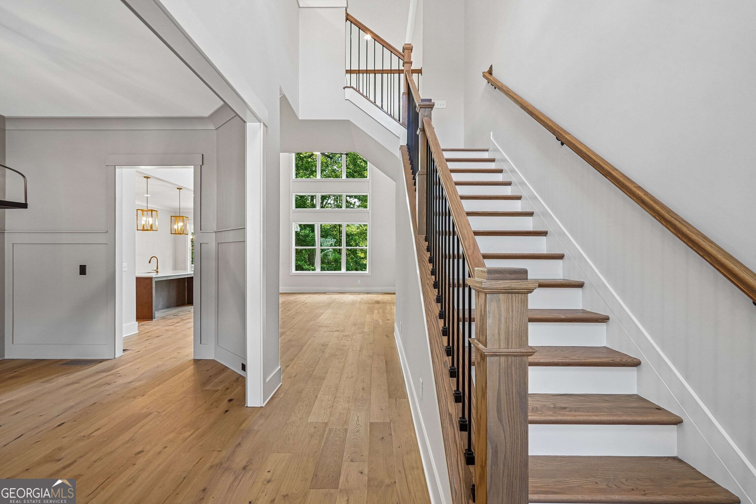
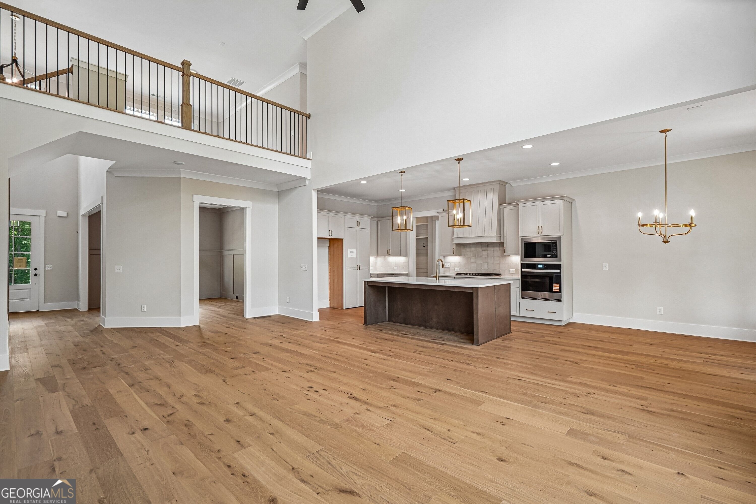
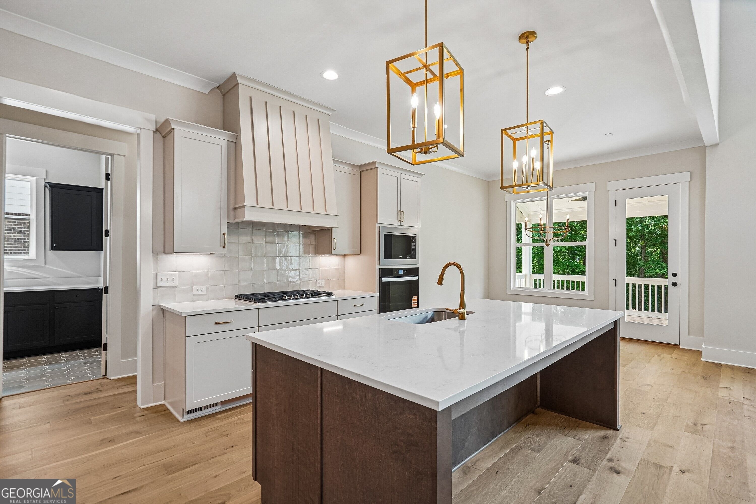
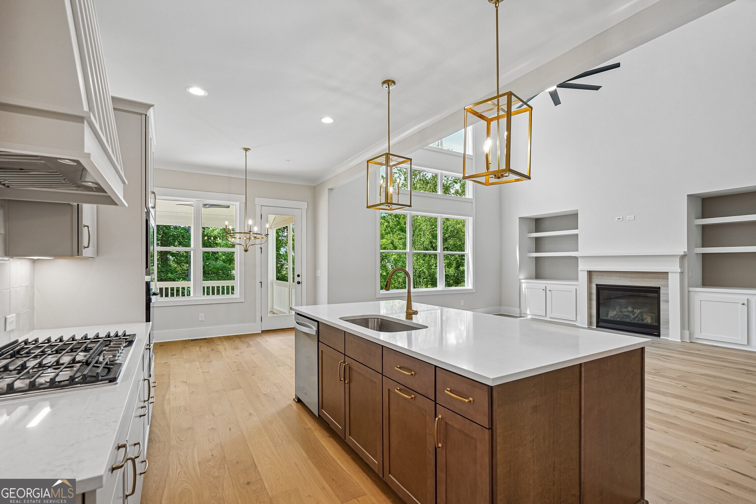
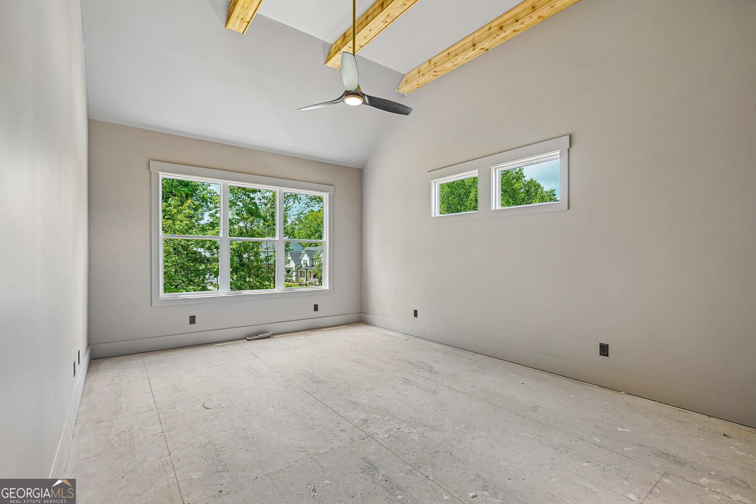
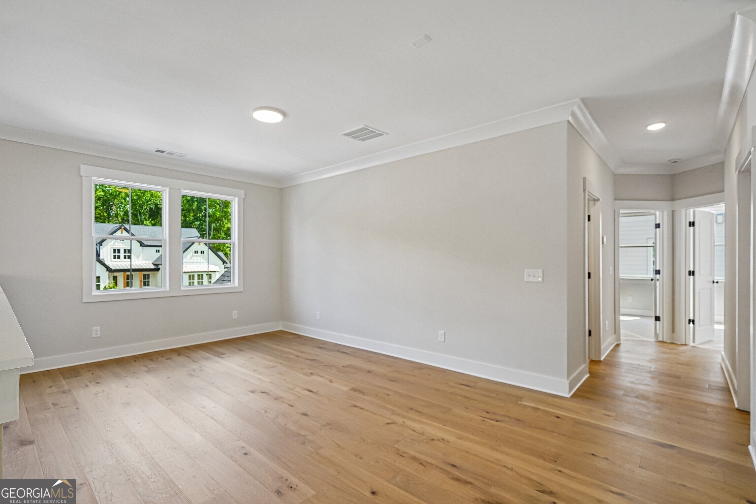
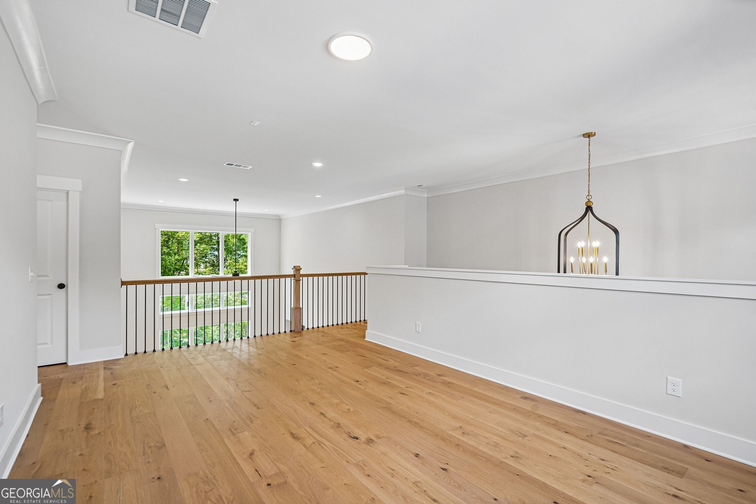
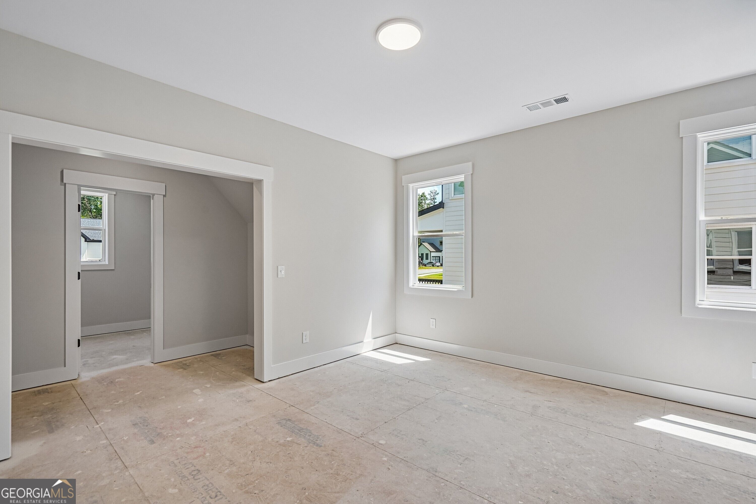
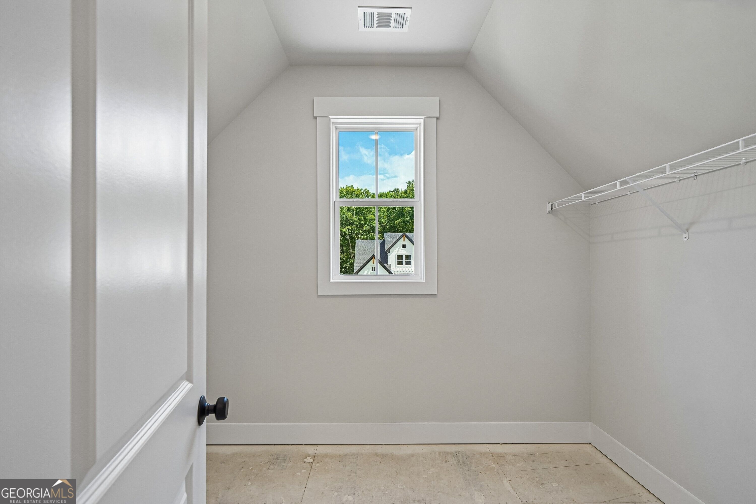
The Tamarack Plan built by Peachtree Residential Properties. "Quick Move-In" NEW PRICE! This professionally designed model home is now offered at $997,258 following a $23,000 price reduction. Available for closing with no leaseback required, this exceptional home features a full daylight basement, an owner's suite and private guest suite on the main level, and designer-selected finishes throughout. A welcoming rocking-chair front porch opens to a two-story foyer flanked by a formal dining room. The impressive two-story family room features a 42-inch direct-vent fireplace, built-in cabinetry, and a wall of windows that fills the space with natural light. The open kitchen includes quartz countertops, stainless steel appliances, an upgraded vent hood, a designer backsplash, and a hidden walk-in pantry. Enjoy outdoor living on the covered screened porch and extended grilling area overlooking the wooded corner backyard. The main-level owner's suite features a vaulted ceiling with four cedar beams, a spa-inspired bath, and a spacious walk-in closet. A private guest bedroom with access to a full bath completes the main level. Upstairs, an open loft overlooks the foyer and family room. Two additional bedrooms each offer a private bath and walk-in closet. The unfinished daylight basement provides incredible potential for future living and entertainment space. Come experience the space, craftsmanship, and designer details that make this model home so special! You'll love living at Arde
Interior Details
3206
4
4
Has Heating:
No
Heating Type:
N/A
Has Cooling:
No
Cooling Type:
N/A
Has Fuel:
No
Fuel Type:
N/A
Has Basement:
No
Basement Type:
N/A
Has Flooring:
No
Flooring Type:
N/A
Has Fireplace:
Yes
Fireplace Type:
N/A
Property Details
43560
No
No
Type:
N/A
Location:
N/A
Status:
N/A
Number of Spaces:
N/A
N/A
N/A
N/A
N/A
N/A
N/A
N/A
Construction Details
N/A
N/A
N/A
N/A
N/A
Tax History
Year
Amount
Land
Improvement
Percent Change
Assessment

Average Home Price in 30041
Nearby Properties
Zip Code
Price
Bed
Bath
Sqft
Lot
Sold Date
$872,900
$872,900
4 Beds
4 Baths
2,735 Sqft
43,560 Lot (sqft)
Sold 10/13/2026
$1,018,184
$1,018,184
-- Beds
-- Baths
3,679 Sqft
43,560 Lot (sqft)
Sold 10/27/2026
$989,900
-- Beds
-- Baths
3,619 Sqft
43,560 Lot (sqft)
Sold 10/13/2026
$869,900
$869,900
5 Beds
4 Baths
3,066 Sqft
43,560 Lot (sqft)
Sold 10/05/2026
$1,022,997
$1,022,997
5 Beds
4 Baths
3,675 Sqft
43,560 Lot (sqft)
Sold 09/29/2026
$930,900
$930,900
4 Beds
4 Baths
3,314 Sqft
43,560 Lot (sqft)
Sold 10/12/2026
$997,258
$997,258
4 Beds
4 Baths
3,206 Sqft
43,560 Lot (sqft)
Sold 10/13/2026
$1,098,000
$1,098,000
-- Beds
-- Baths
3,281 Sqft
43,560 Lot (sqft)
Sold 10/13/2026
$929,900
$929,900
5 Beds
5 Baths
3,262 Sqft
43,560 Lot (sqft)
Sold 09/29/2026