Member Features
Find Real Estate Bargain!
Full foreclosure details
Home value, equity and ownership info
Find homes priced below market
Get full access with a FREE Account
Already a member?
$1,099,000
Listing Price--beds
--baths
3,355sqft
43,560sqft lot
4540 Aiden Way, Cumming, GA 30041
Member Features
Find Real Estate Bargain!
Full foreclosure details
Home value, equity and ownership info
Find homes priced below market
Get full access with a FREE Account
Already a member?
For Sale
Off Market
Home type
Price / sqft
Year built
Home Details
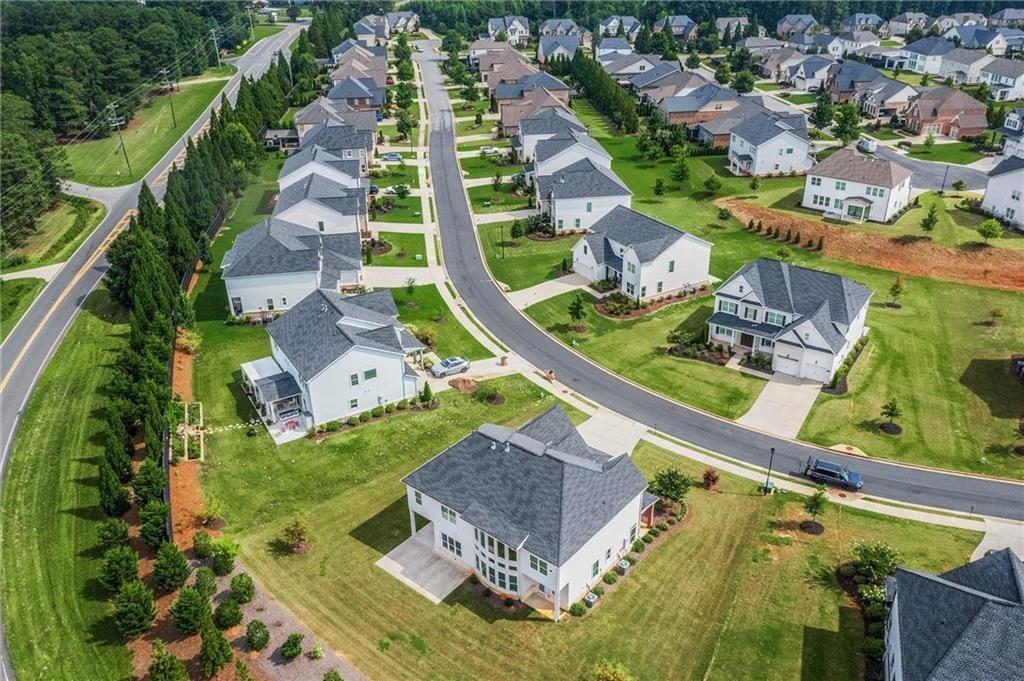
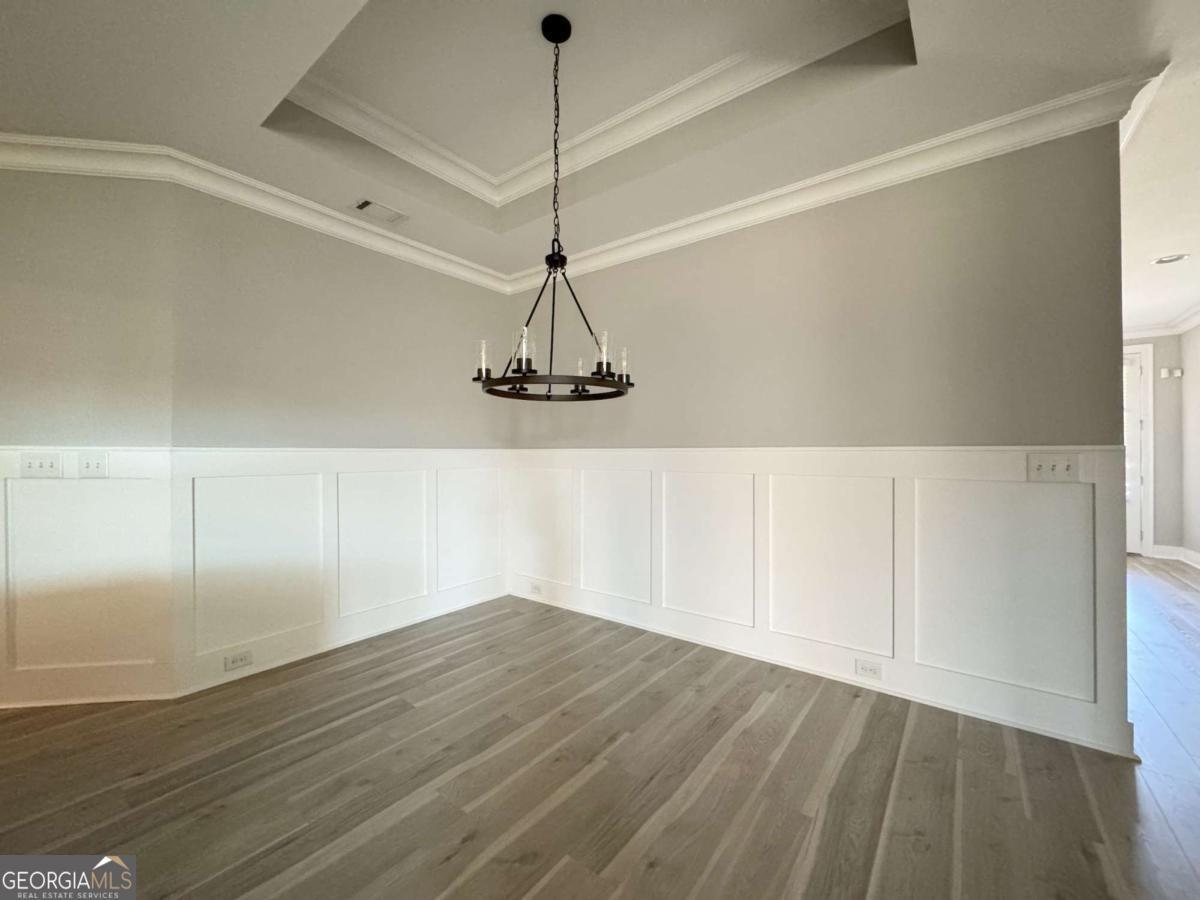
The Emmeline Plan built by Waterford Homes - Quick Move-In! This beautifully designed 3-car garage home on a full unfinished basement offers exceptional space, style and unforgettable indoor-outdoor living. From the moment you step inside, you are welcomed by a foyer flanked by a formal dining room featuring a trey ceiling and stylish accent wall detail. The heart of the home is the amazing two-story Family Room, showcasing a vaulted ceiling, cedar beams, a 42" direct vent fireplace with a cedar mantel and shiplap extending to the ceiling. The open-concept kitchen is designed for both everyday living and entertaining, featuring a large island, stainless steel appliances, double ovens, a Butler's Pantry and a spacious walk-in pantry conveniently located off the mudroom. The adjoining Breakfast Room opens to one of this home's most impressive feature - an incredible screened porch with a fireplace, complete with brick surround and cedar mantel. A large, uncovered deck, accessible from both the Family Room and screened porch, creates the perfect setting for year-round outdoor enjoyment. A main-level guest suite, with a full bath, is tucked just off the foyer, making it ideal for overnight guests, a private home office, or flexible living space. The sun-filled Primary Suite is a true retreat, highlighted by a trey ceiling and a luxurious spa-inspired bath featuring a huge, tiled shower with a sprayer bench, niche, handheld and frameless glass enclosure. The Primary Closet conveni
Interior Details
3355
N/A
N/A
Has Heating:
No
Heating Type:
N/A
Has Cooling:
No
Cooling Type:
N/A
Has Fuel:
No
Fuel Type:
N/A
Has Basement:
No
Basement Type:
N/A
Has Flooring:
No
Flooring Type:
N/A
Has Fireplace:
Yes
Fireplace Type:
N/A
Property Details
43560
No
No
Type:
N/A
Location:
N/A
Status:
N/A
Number of Spaces:
N/A
N/A
N/A
N/A
N/A
N/A
N/A
N/A
Construction Details
N/A
N/A
N/A
N/A
N/A
Tax History
Year
Amount
Land
Improvement
Percent Change
Assessment

Average Home Price in 30041
Nearby Properties
Zip Code
Price
Bed
Bath
Sqft
Lot
Sold Date
$1,018,184
$1,018,184
-- Beds
-- Baths
3,679 Sqft
43,560 Lot (sqft)
Sold 10/27/2026
$1,022,997
$1,022,997
5 Beds
4 Baths
3,675 Sqft
43,560 Lot (sqft)
Sold 09/29/2026
$869,900
$869,900
5 Beds
4 Baths
3,066 Sqft
43,560 Lot (sqft)
Sold 10/05/2026
$989,900
-- Beds
-- Baths
3,619 Sqft
43,560 Lot (sqft)
Sold 10/13/2026
$855,900
$855,900
4 Beds
4 Baths
3,356 Sqft
43,560 Lot (sqft)
Sold 11/02/2026
$997,258
$997,258
4 Beds
4 Baths
3,206 Sqft
43,560 Lot (sqft)
Sold 10/13/2026
$929,900
$929,900
5 Beds
5 Baths
3,262 Sqft
43,560 Lot (sqft)
Sold 09/29/2026
$1,098,000
$1,098,000
-- Beds
-- Baths
3,281 Sqft
43,560 Lot (sqft)
Sold 10/13/2026
$1,745,249
$1,745,249
4 Beds
4.5 Baths
3,182 Sqft
64,904 Lot (sqft)
Sold 10/27/2026