
Member Features
Find Real Estate Bargain!
Full foreclosure details
Home value, equity and ownership info
Find homes priced below market
Get full access with a FREE Account
Already a member?
$685,000
Listing Price3beds
3baths
2,308sqft
5,750sqft lot
9876 Aftonwood St, Highlands Ranch, CO 80126
Member Features
Find Real Estate Bargain!
Full foreclosure details
Home value, equity and ownership info
Find homes priced below market
Get full access with a FREE Account
Already a member?
For Sale
Off Market
Home type
Price / sqft
Year built
Home Details
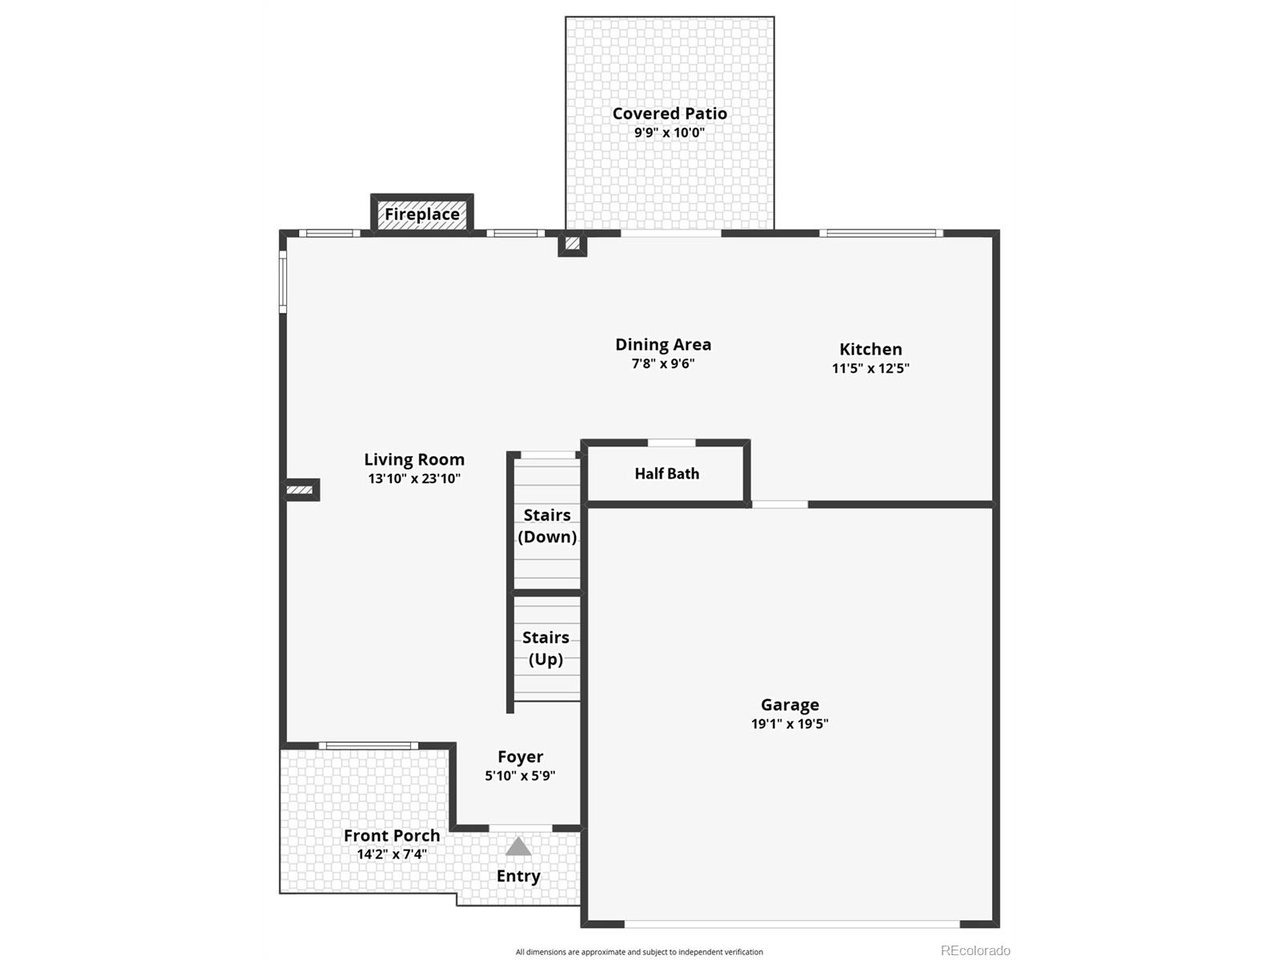
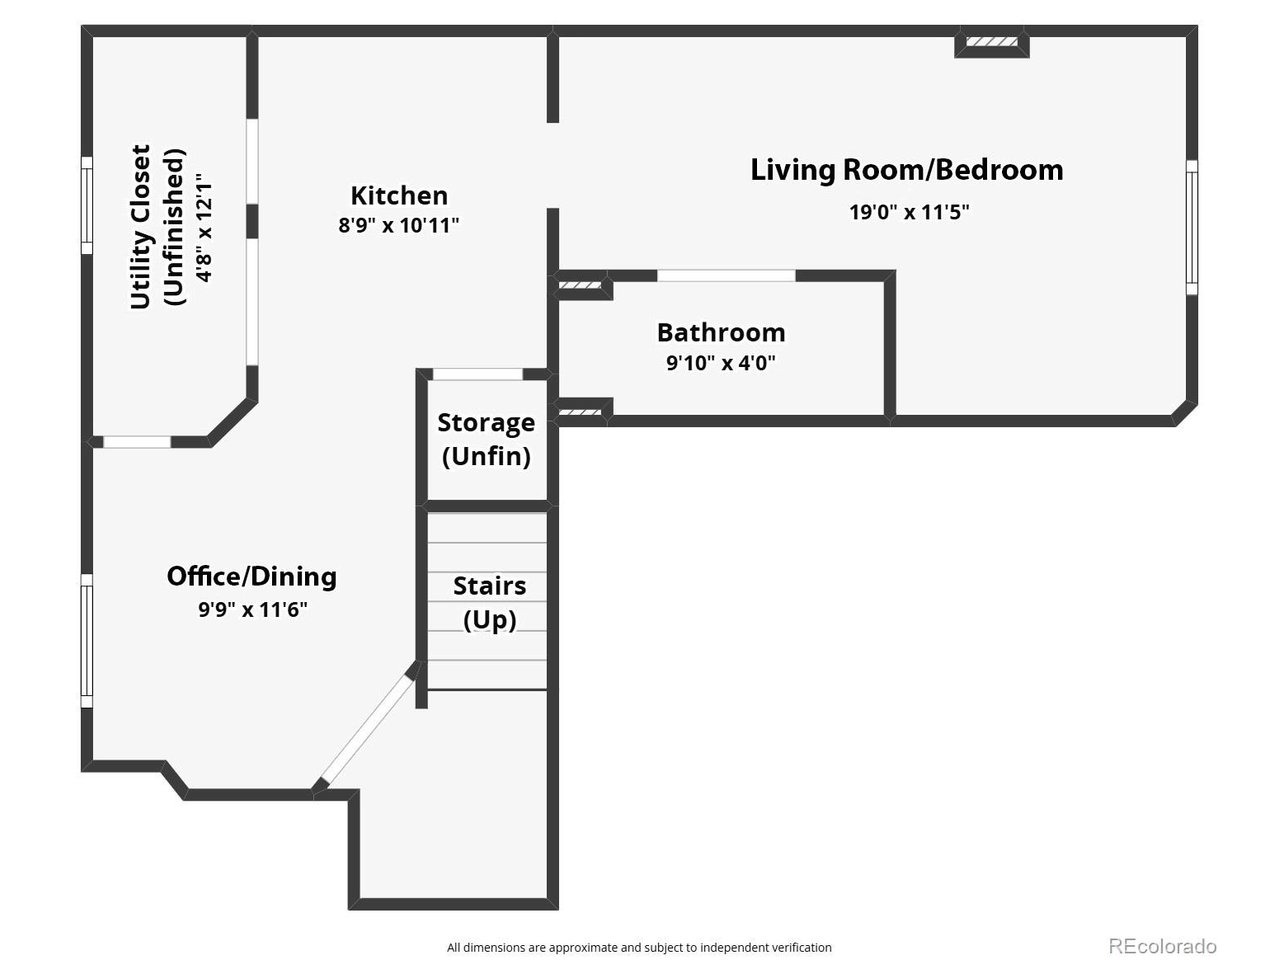
Beautifully renovated and thoughtfully maintained, this Highlands Ranch home offers the rare luxury of simply unpacking and settling in. With a polished, cohesive interior and updates already in place, there's no lengthy project list waiting for the next owner. Warm wood-look flooring carries through the open main level, where abundant natural light and an easy flow connect the living (w/ stone fireplace that adds warmth + character) + dining spaces + a reimagined kitchen-with crisp white cabinetry, stainless steel appliances, quartz countertops + a generous workspace that creates a fresh, timeless feel.nnUpstairs, 4 bedrooms provide exceptional flexibility, including a spacious primary suite with room to unwind + en-suite bath. The finished lower level adds versatility-boasting a family room, kitchenette, dining area, full bath + sleeping area with a built-in Murphy bed-ideal for guests, a home office, additional everyday living space, or extended stays - house-hacking potential for a buyer looking to offset monthly housing costs in today's higher-interest-rate environment.nnOutside, the same turnkey feel continues. Sliding doors open to a generous patio, expansive lawn, play area, mature landscaping and a tucked-away firepit retreat-spaces designed for enjoying Colorado rather than spending weekends working on the house. A spacious two-car garage completes the property.nnSet within Highlands Ranch, with four recreation centers, indoor and outdoor pools, miles of parks and t
Interior Details
2308
3
3
Has Heating:
Yes
Heating Type:
Forced Air With Air Conditioning
Has Cooling:
Yes
Cooling Type:
Central
Has Fuel:
No
Fuel Type:
N/A
Has Basement:
No
Basement Type:
Unfinished
Has Flooring:
No
Flooring Type:
Covered
Has Fireplace:
Yes
Fireplace Type:
N/A
Property Details
5750
No
No
Type:
N/A
Location:
N/A
Status:
N/A
Number of Spaces:
N/A
No
No
No
No
Yes
No
No
Construction Details
N/A
Aluminum/vinyl
N/A
Gable
Composition Shingle
Tax History
Year
Amount
Land
Improvement
Percent Change
Assessment
2019
$2,686
$6,350
$22,510
--%
$28,860
2019
$2,686
$6,350
$22,510
--%
$28,860
2018
$2,333
$5,580
$19,110
--%
$24,690
2017
$2,124
$5,580
$19,110
--%
$24,690
2016
$2,003
$5,020
$17,830
--%
$22,850
2013
$1,792
$4,300
$14,190
--%
$18,490
2013
$1,792
$4,300
$14,190
--%
$18,490
2012
$1,808
$4,780
$13,780
--%
$18,560

Average Home Price in 80126
Nearby Properties
Zip Code
Price
Bed
Bath
Sqft
Lot
Sold Date
$651,508
4 Beds
3 Baths
2,610 Sqft
5,489 Lot (sqft)
Sold 06/29/2026
$667,246
4 Beds
3 Baths
2,595 Sqft
4,617 Lot (sqft)
Sold 06/15/2026
$600,658
3 Beds
3 Baths
2,149 Sqft
4,487 Lot (sqft)
Sold 06/11/2026
$663,849
3 Beds
3 Baths
2,234 Sqft
5,009 Lot (sqft)
Sold 06/03/2026
$685,000
3 Beds
3 Baths
2,308 Sqft
5,750 Lot (sqft)
Sold 08/20/2026
$617,655
4 Beds
3 Baths
2,122 Sqft
4,400 Lot (sqft)
Sold 10/27/2026
$605,607
3 Beds
3 Baths
2,515 Sqft
7,187 Lot (sqft)
Sold 10/26/2026
$637,481
4 Beds
3 Baths
2,538 Sqft
5,881 Lot (sqft)
Sold 10/27/2026
$668,850
3 Beds
3 Baths
2,026 Sqft
4,051 Lot (sqft)
Sold 07/10/2025
Calculators
Mortgage
Mortgage Calculator
Details for 9876 AFTONWOOD ST
Property Debt
Foreclosure Contact Details
Similar Homes Nearby

Guides for Aftonwood St

This blog post explores real estate trends in Omaha and nearby Nebraska cities, analyzing property values, sale prices, and market activity to guide buyers, sellers, and investors.



