

Member Features
Find Real Estate Bargain!
Full foreclosure details
Home value, equity and ownership info
Find homes priced below market
Get full access with a FREE Account
Already a member?
$605,607
Listing Price3beds
3baths
2,515sqft
7,187sqft lot
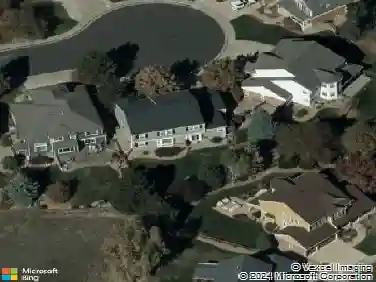
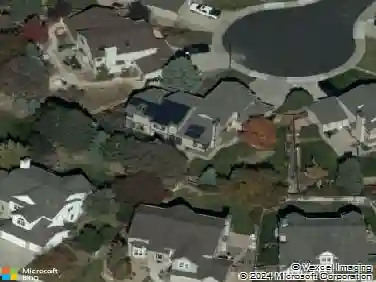
10242 Kelliwood Way, Highlands Ranch, CO 80126
Member Features
Find Real Estate Bargain!
Full foreclosure details
Home value, equity and ownership info
Find homes priced below market
Get full access with a FREE Account
Already a member?
For Sale
Home type
Price / sqft
Year built
Home Details
Welcome home to the heart of Highlands Ranch! This beautifully maintained two-story home offers the perfect blend of space, comfort, and functionality. The upper level features 3 spacious bedrooms and 2 bathrooms, while the main floor includes a private office, formal dining room, inviting living room, cozy family room, well-appointed kitchen, and convenient half bath. The fully finished basement adds even more living space with an additional bedroom and bathroom - perfect for guests, multi-generational living, or a private retreat. Step outside to enjoy the beautifully landscaped, private backyard complete with a large deck ideal for entertaining, relaxing, or enjoying Colorado's beautiful evenings. Located near Highlands Ranch's extensive trail systems, parks, shopping, dining, and top-rated schools, this home truly has it all. Don't miss this incredible opportunity!
Interior Details
2515
3
3
Has Heating:
Yes
Heating Type:
Forced Air With Air Conditioning
Has Cooling:
Yes
Cooling Type:
Central
Has Fuel:
No
Fuel Type:
N/A
Has Basement:
No
Basement Type:
Partial
Has Flooring:
No
Flooring Type:
Covered
Has Fireplace:
Yes
Fireplace Type:
N/A
Property Details
7187
No
No
Type:
N/A
Location:
N/A
Status:
N/A
Number of Spaces:
N/A
No
No
No
No
Yes
No
No
Construction Details
N/A
Aluminum/vinyl
N/A
Gable
Composition Shingle
Tax History
Year
Amount
Land
Improvement
Percent Change
Assessment
2019
$2,880
$6,810
$24,130
--%
$30,940
2019
$2,880
$6,810
$24,130
--%
$30,940
2018
$2,528
$5,950
$20,800
--%
$26,750
2017
$2,301
$5,950
$20,800
--%
$26,750
2016
$2,187
$5,710
$19,240
--%
$24,950
2013
$1,958
$4,300
$15,900
--%
$20,200
2013
$1,958
$4,300
$15,900
--%
$20,200
2012
$1,956
$4,780
$15,300
--%
$20,080

Average Home Price in 80126
Nearby Properties
Zip Code
Price
Bed
Bath
Sqft
Lot
Sold Date
$730,842
4 Beds
3 Baths
2,559 Sqft
5,837 Lot (sqft)
Sold 10/12/2026
$869,592
4 Beds
3 Baths
2,509 Sqft
6,922 Lot (sqft)
Sold 09/30/2026
$818,422
4 Beds
4 Baths
2,858 Sqft
9,975 Lot (sqft)
Sold 09/23/2026
$714,401
4 Beds
3 Baths
2,810 Sqft
7,536 Lot (sqft)
Sold 09/01/2026
$651,508
4 Beds
3 Baths
2,610 Sqft
5,489 Lot (sqft)
Sold 06/29/2026
$600,658
3 Beds
3 Baths
2,149 Sqft
4,487 Lot (sqft)
Sold 06/11/2026
$663,849
3 Beds
3 Baths
2,234 Sqft
5,009 Lot (sqft)
Sold 06/03/2026
$772,597
3 Beds
3 Baths
2,779 Sqft
7,449 Lot (sqft)
Sold 05/27/2026
$685,000
3 Beds
3 Baths
2,308 Sqft
5,750 Lot (sqft)
Sold 08/20/2026
Calculators
Mortgage
Mortgage Calculator
Details for 10242 KELLIWOOD WAY
Property Debt
Foreclosure Contact Details
Similar Homes Nearby

Guides for Kelliwood Way

This blog post explores real estate trends in Omaha and nearby Nebraska cities, analyzing property values, sale prices, and market activity to guide buyers, sellers, and investors.



