
Member Features
Find Real Estate Bargain!
Full foreclosure details
Home value, equity and ownership info
Find homes priced below market
Get full access with a FREE Account
Already a member?
$549,900
Listing Price4beds
3baths
1,527sqft
7,841sqft lot
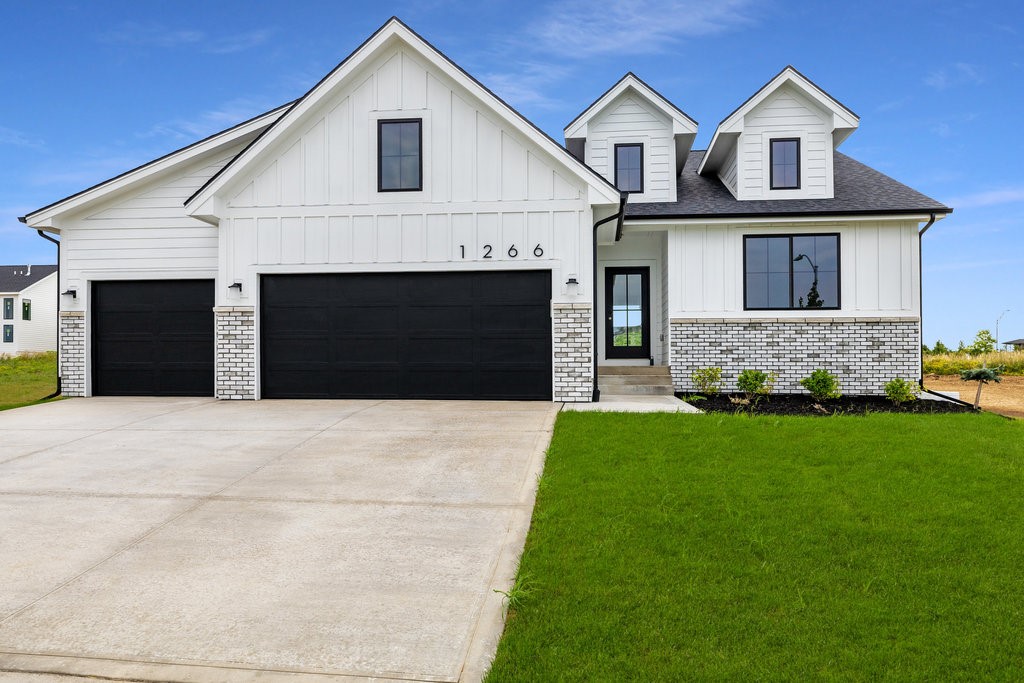
1266 S 92nd St, West Des Moines, IA 50266
Member Features
Find Real Estate Bargain!
Full foreclosure details
Home value, equity and ownership info
Find homes priced below market
Get full access with a FREE Account
Already a member?
For Sale
Off Market
Home type
Price / sqft
Year built
Home Details
Get ready to be impressed as you step into the Lincolnshire Plan situated in the beautiful West Des Moines neighborhood, Mill Ridge! Explore the remarkable features awaiting you as you enter this home crafted by KRM Custom Homes. Inside, marvel at the grand vaulted ceiling with white oak beam in the great room, enhanced by three expansive fixed windows that create a spacious yet cozy ambiance. A striking electric fireplace with stone up to a beautiful white oak mantel becomes the focal point. The kitchen boasts exquisite quartz countertops, a stylish backsplash, and all kitchen appliances for your convenience. The primary suite leads to a luxurious bathroom and an oversized closet, connected to a laundry room for added convenience. Completing the main floor are a full bathroom, drop zone, and an additional bedroom. The lower level features a spacious family room with a back bar, two more bedrooms, and an extra bathroom with 9' ceilings. Additional highlights include Hardi siding, a covered deck, city water meter, passive radon mitigation, BIBS system, Form-A-Drain system, Advantek subflooring, and Zip system exterior, showcasing quality craftsmanship throughout. Take advantage of no closing costs or origination fees when utilizing the builder's preferred lender. Home complete in July.
Interior Details
1527
4
3
Has Heating:
Yes
Heating Type:
Forced Air With Air Conditioning
Has Cooling:
Yes
Cooling Type:
Central
Has Fuel:
Yes
Fuel Type:
Gas
Has Basement:
No
Basement Type:
Partial
Has Flooring:
No
Flooring Type:
N/A
Has Fireplace:
Yes
Fireplace Type:
N/A
Property Details
7841
No
No
Type:
Garage, Attached
Location:
N/A
Status:
N/A
Number of Spaces:
0
No
No
No
No
Yes
No
No
Construction Details
Ranch
N/A
N/A
Gable
Asphalt
Tax History
Year
Amount
Land
Improvement
Percent Change
Assessment

Average Home Price in 50266
Nearby Properties
Zip Code
Price
Bed
Bath
Sqft
Lot
Sold Date
$466,150
4 Beds
3 Baths
1,433 Sqft
9,148 Lot (sqft)
Sold 10/06/2026
$397,300
3 Beds
2 Baths
1,321 Sqft
9,583 Lot (sqft)
Sold 10/06/2026
$433,900
2 Beds
2 Baths
1,433 Sqft
7,405 Lot (sqft)
Sold 10/06/2026
$679,900
4 Beds
3 Baths
1,678 Sqft
8,712 Lot (sqft)
Sold 09/29/2026
$549,900
4 Beds
3 Baths
1,527 Sqft
7,841 Lot (sqft)
Sold 09/29/2026
Calculators
Mortgage
Mortgage Calculator
Details for 1266 S 92ND ST
Property Debt
Foreclosure Contact Details
Similar Homes Nearby



Guides for 92 Nd St

Dallas real estate market trends continues to be a robust although house prices have fluctuated over the course of the year.


