
Member Features
Find Real Estate Bargain!
Full foreclosure details
Home value, equity and ownership info
Find homes priced below market
Get full access with a FREE Account
Already a member?
$420,000
Listing Price4beds
4baths
2,495sqft
8,237sqft lot
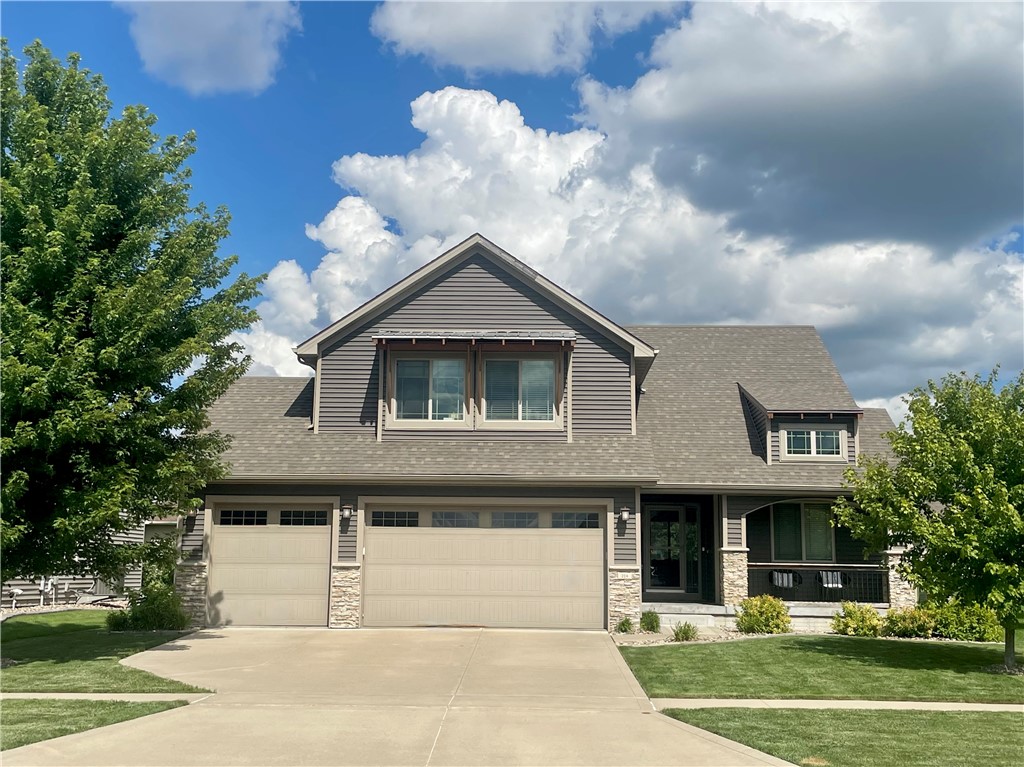
214 S 83rd St, West Des Moines, IA 50266
Member Features
Find Real Estate Bargain!
Full foreclosure details
Home value, equity and ownership info
Find homes priced below market
Get full access with a FREE Account
Already a member?
For Sale
Home type
Price / sqft
Year built
Home Details
Beautiful spacious home in desirable area of West Des Moines. Take a peek at this home with a finished basement, covered deck, and walking distance to playground park and shopping, swimming, top golf etc . Main floor with an office when you enter. The living room with vaulted ceilings, a high stoned fireplace, and large windows providing natural light.This kitchen area with a pantry has updated appliances in '22 and a granite counter desk area. Locker area off the garage coming into the kitchen. Main floor half bath. Walk up the beautiful open staircase in foyer to all 3 bedrooms and 2 baths and laundry room. The Primary bedroom is huge with a walk-in closet and its own bath with jet tub and tile shower. Another 2 bedrooms with a full bath and a laundry room. Lower bathroom with a shower, a large area with pre-set sound bar. 4th bedroom in this lower level could be seperated and have a family room as well with only needed one wall built. The beautiful backyard features a covered deck and lots of shrubs . Home has ring doorbell with camera and sensors for security, newer water heater, carpet and paint throughout . All information obtained from seller and public records.
Interior Details
2495
4
4
Has Heating:
Yes
Heating Type:
Forced Air With Air Conditioning
Has Cooling:
Yes
Cooling Type:
Central
Has Fuel:
Yes
Fuel Type:
Gas
Has Basement:
No
Basement Type:
Partial
Has Flooring:
No
Flooring Type:
Carpet
Has Fireplace:
Yes
Fireplace Type:
N/A
Property Details
8237
Yes
No
Type:
Garage, Attached
Location:
N/A
Status:
N/A
Number of Spaces:
2
No
No
No
No
Yes
No
No
Construction Details
Bi-level
Aluminum/vinyl
N/A
Gable
Asphalt
Tax History
Year
Amount
Land
Improvement
Percent Change
Assessment
2020
$6,142
$70,000
$251,450
--%
$321,450
2019
$6,004
$70,000
$251,450
--%
$321,450
2018
$6,034
$70,000
$229,530
--%
$299,530
2017
$5,860
$70,000
$229,530
--%
$299,530
2016
$5,716
$70,000
$223,540
--%
$293,540
2012
$4
$70,000
$223,540
--%
$293,540
2012
$4
$60,000
$203,950
--%
$263,950
2012
$4
$65,000
$20,000
--%
$85,000

Average Home Price in 50266
Nearby Properties
Zip Code
Price
Bed
Bath
Sqft
Lot
Sold Date
$375,000
4 Beds
3.25 Baths
2,842 Sqft
8,164 Lot (sqft)
Sold 10/05/2026
$375,000
4 Beds
2.5 Baths
2,189 Sqft
8,619 Lot (sqft)
Sold 10/05/2026
$462,623
4 Beds
2.75 Baths
2,710 Sqft
8,182 Lot (sqft)
Sold 09/29/2026
$430,000
4 Beds
3.75 Baths
2,416 Sqft
8,565 Lot (sqft)
Sold 10/05/2026
$420,000
4 Beds
4 Baths
2,495 Sqft
8,237 Lot (sqft)
Sold 10/05/2026
$427,645
4 Beds
3.75 Baths
2,726 Sqft
8,276 Lot (sqft)
Sold 10/06/2026
$449,900
4 Beds
3.75 Baths
2,586 Sqft
10,890 Lot (sqft)
Sold 09/29/2026
$420,000
4 Beds
4 Baths
2,821 Sqft
9,529 Lot (sqft)
Sold 09/29/2026
$385,361
3 Beds
2.75 Baths
2,186 Sqft
8,182 Lot (sqft)
Sold 10/06/2026
Calculators
Mortgage
Mortgage Calculator
Details for 214 S 83RD ST
Property Debt
Foreclosure Contact Details
Similar Homes Nearby



Guides for 83 Rd St

Dallas real estate market trends continues to be a robust although house prices have fluctuated over the course of the year.


