Member Features
Find Real Estate Bargain!
Full foreclosure details
Home value, equity and ownership info
Find homes priced below market
Get full access with a FREE Account
Already a member?
$2,246,393
Listing Price5beds
3.5baths
3,896sqft
10,385sqft lot
4796 6th St, Boulder, CO 80304
Member Features
Find Real Estate Bargain!
Full foreclosure details
Home value, equity and ownership info
Find homes priced below market
Get full access with a FREE Account
Already a member?
For Sale
Home type
Price / sqft
Year built
Home Details
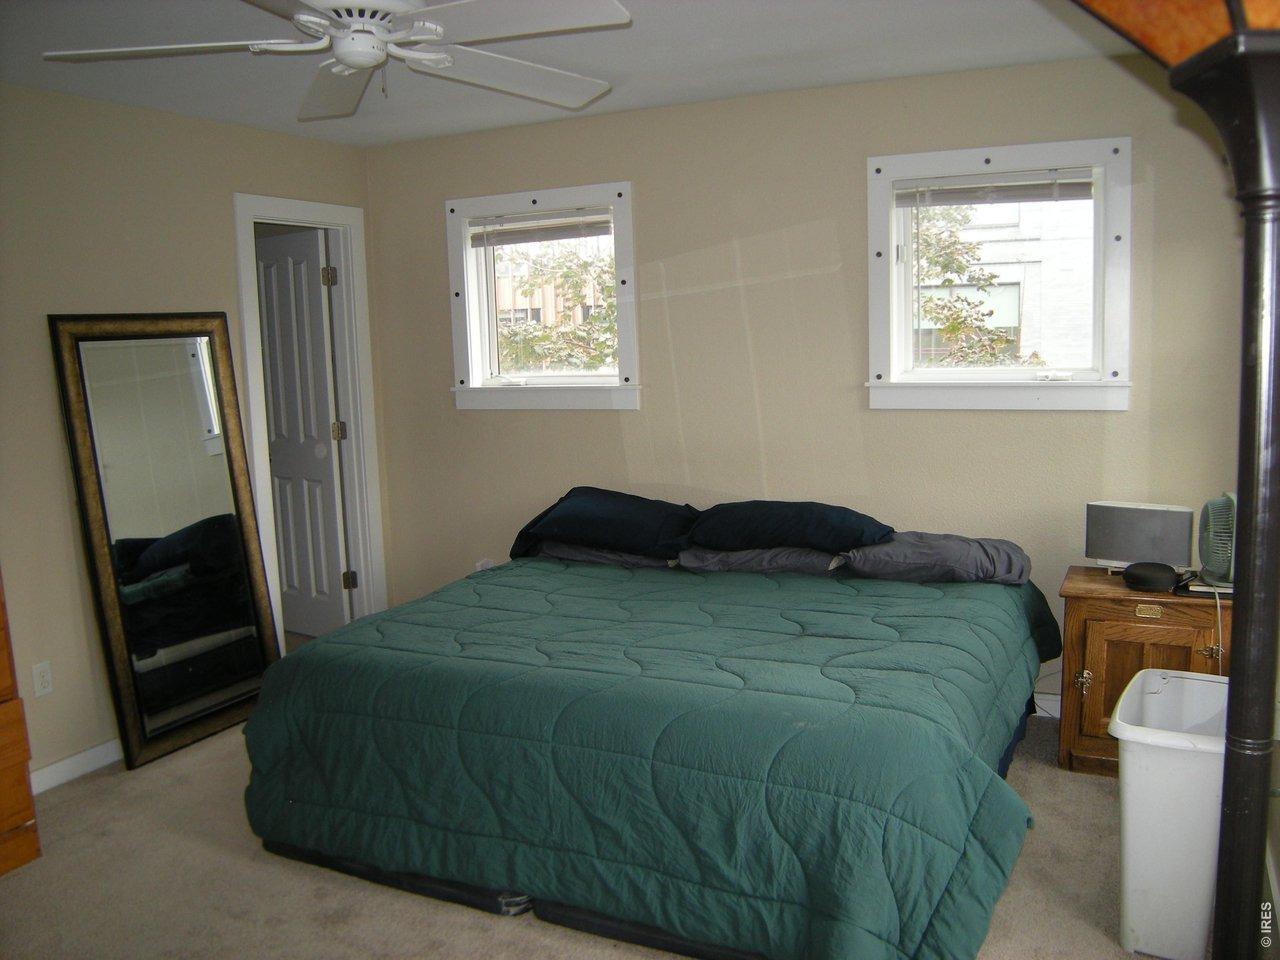
Experience the best of North Boulder living at 4796 6th Street! A light-filled contemporary retreat just moments from trails, parks, & local favorites. Soaring ceilings & a thoughtfully designed open floor plan create effortless flow. Fresh interior/exterior paint, newly refinished Maple hardwood floors, designer lighting & curated updates deliver a crisp, modern aesthetic. Expansive walls of windows flood the home w/ natural light & frame iconic Flatiron & foothill views, seamlessly blending indoor & outdoor living. 3 private balconies, front & back patios & an oversized deck off the kitchen nook extend your living space outdoors, all set on a lush 1/4 acre lot surrounded by mature trees offering privacy. The Chefs kitchen anchors the main level, designed for gathering & everyday living. High-end stainless appliances, custom Cherry cabinets, granite counters & seamless connection to living & dining spaces make entertaining effortless. Upstairs, the Primary retreat captures sweeping Flatiron & foothill views from both bedroom & generously sized private balcony. A luxurious 5-piece bath w/ soaking tub, custom cabinetry & generous closet space elevate the suite. 2 add. spacious bedrooms w/ hardwood floors share a Jack-and-Jill bath; 1 offers its own private balcony. A convenient upper-level laundry area serves this level. The finished daylight basement provides exceptional flexibility w/ private side entrance - ideal for guests, multi-generational living etc. Oversized garden-l
Interior Details
3896
5
3.5
Has Heating:
Yes
Heating Type:
Forced Air With Air Conditioning
Has Cooling:
Yes
Cooling Type:
Central
Has Fuel:
No
Fuel Type:
N/A
Has Basement:
No
Basement Type:
Partial
Has Flooring:
No
Flooring Type:
N/A
Has Fireplace:
Yes
Fireplace Type:
N/A
Property Details
10385
No
No
Type:
Garage, Attached
Location:
N/A
Status:
N/A
Number of Spaces:
2
No
No
No
No
Yes
No
No
Construction Details
N/A
Brick Veneer
N/A
N/A
Asphalt
Tax History
Year
Amount
Land
Improvement
Percent Change
Assessment
2019
$8,751
$50,050
$52,052
--%
$102,102
2019
$8,751
$50,050
$52,052
--%
$102,102
2018
$7,957
$36,720
$55,058
--%
$91,778
2017
$7,708
$36,720
$55,058
--%
$91,778
2016
$7,556
$47,203
$40,095
--%
$87,298
2014
$5,622
$14,965
$50,435
--%
$65,400
2013
$5,498
$14,965
$50,435
--%
$65,400
2012
$5,481
$20,298
$45,133
--%
$65,431

Average Home Price in 80304
Nearby Properties
Zip Code
Price
Bed
Bath
Sqft
Lot
Sold Date
$1,625,000
$1,625,000
5 Beds
3 Baths
4,184 Sqft
4,036 Lot (sqft)
Sold 02/16/2026
$2,246,393
$2,246,393
5 Beds
3.5 Baths
3,896 Sqft
10,385 Lot (sqft)
Sold 10/13/2026
$1,795,000
$1,795,000
5 Beds
4 Baths
3,756 Sqft
8,130 Lot (sqft)
Sold 10/27/2026
$1,250,000
$1,250,000
5 Beds
3 Baths
3,760 Sqft
8,308 Lot (sqft)
Sold 10/13/2026
$2,590,000
$2,590,000
4 Beds
5 Baths
4,469 Sqft
8,771 Lot (sqft)
Sold 10/13/2026
$1,575,000
$1,575,000
4 Beds
3.75 Baths
3,836 Sqft
8,186 Lot (sqft)
Sold 10/13/2026
$1,847,034
$1,847,034
4 Beds
2 Baths
4,000 Sqft
10,175 Lot (sqft)
Sold 10/27/2026