Member Features
Find Real Estate Bargain!
Full foreclosure details
Home value, equity and ownership info
Find homes priced below market
Get full access with a FREE Account
Already a member?
$1,575,000
Listing Price4beds
3.75baths
3,836sqft
8,186sqft lot
4859 Dakota Blvd, Boulder, CO 80304
Member Features
Find Real Estate Bargain!
Full foreclosure details
Home value, equity and ownership info
Find homes priced below market
Get full access with a FREE Account
Already a member?
For Sale
Off Market
Home type
Price / sqft
Year built
Home Details
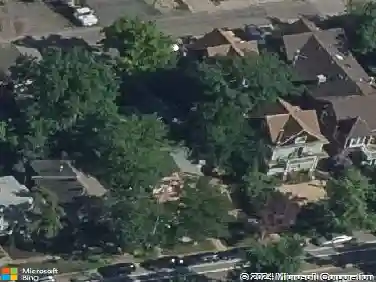
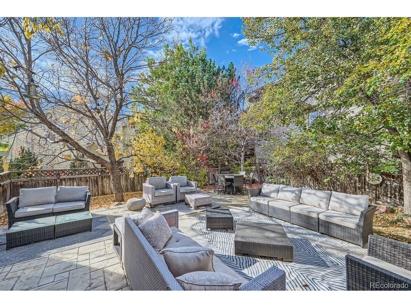
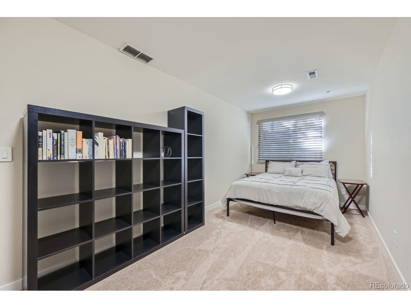
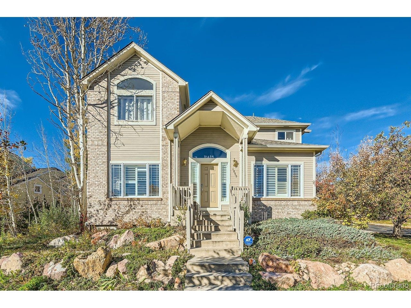
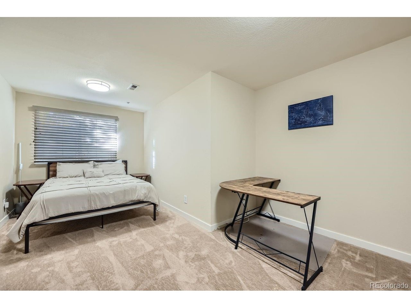
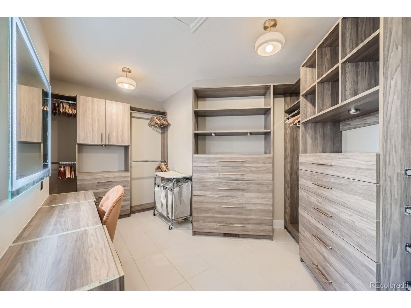
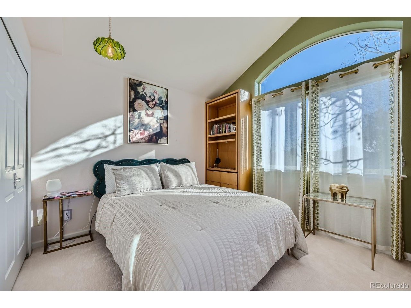
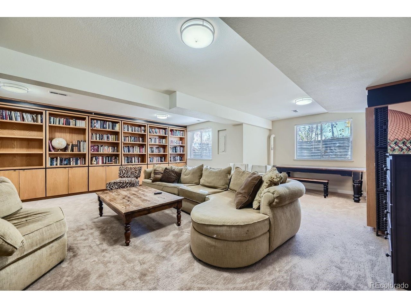
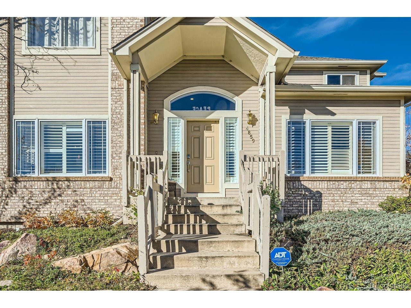
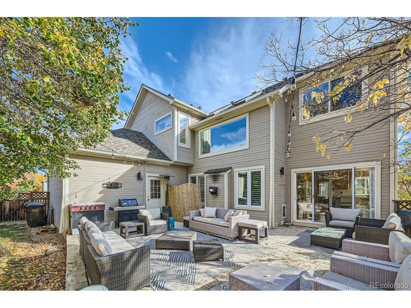
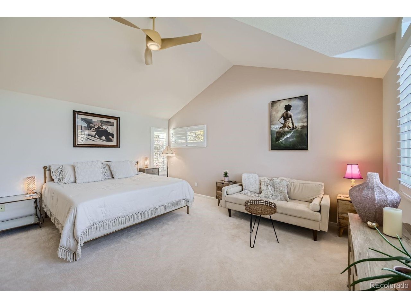
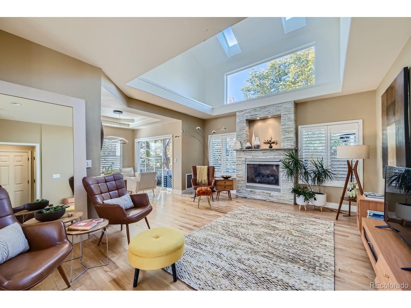
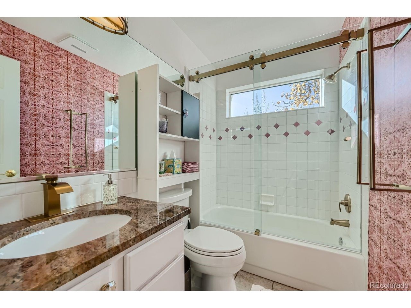
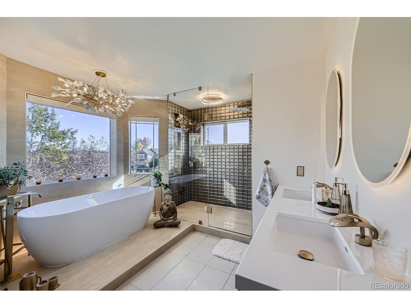
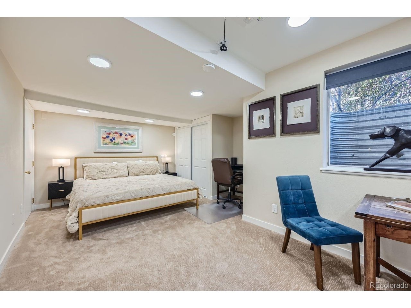
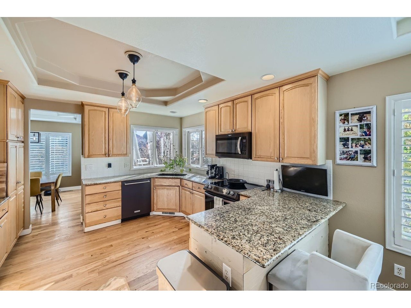
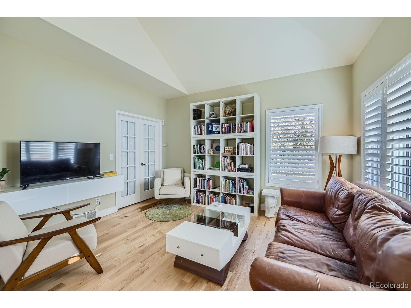
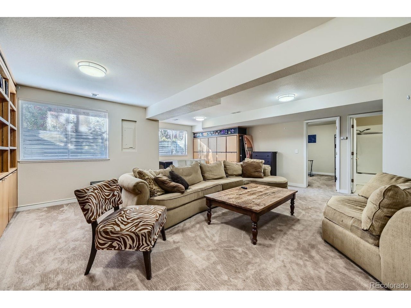
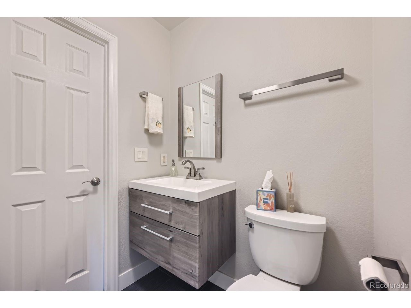
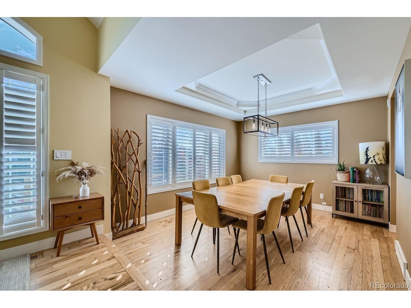
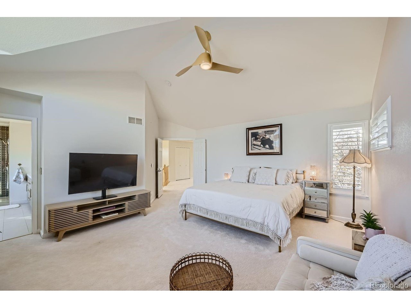
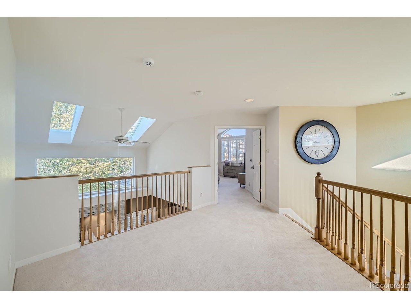
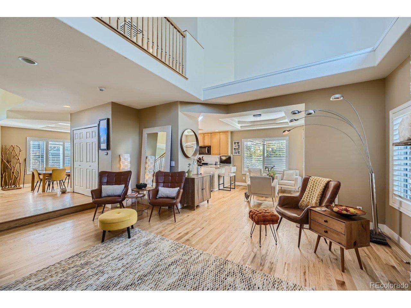
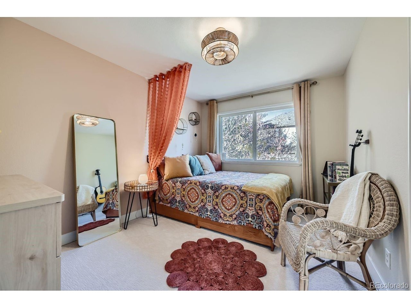
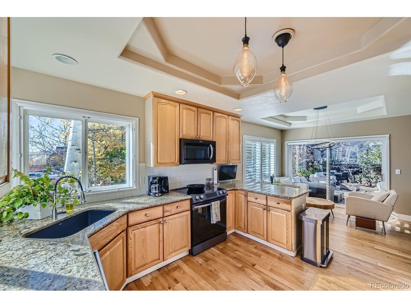
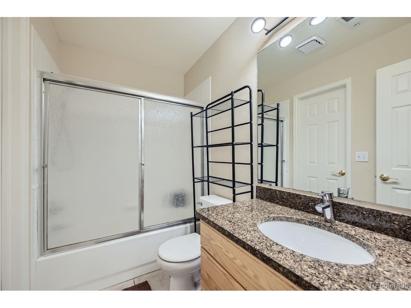
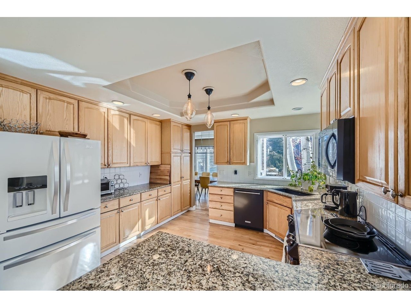
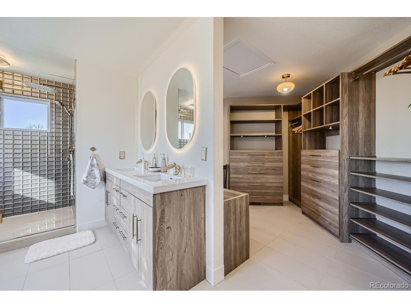
A bright, open foyer with soaring ceilings welcomes you into this immaculate six-bedroom home. Plantation shutters throughout filter warm southeast light across the open floor plan, where the spacious kitchen offers abundant storage, skylights, granite counters, a sunny breakfast nook, and a separate dining area. The sunken family room centers on a cozy gas fireplace, and sliding glass doors off the living area open to a large back patio and private backyard, perfect for entertaining or quiet mornings outside. A main-level bedroom or office with French doors and access to a 3/4 bath rounds out the first floor. Upstairs, the spacious primary suite is a true retreat, featuring an updated luxury 5-piece ensuite bath and a walk-in closet with custom built-ins and an LED vanity. Two additional bedrooms and a dedicated laundry room complete the second floor. The finished basement adds even more living space, with a large family room, full bath, and additional bedrooms rounding out this six-bedroom home. Tucked into North Boulder's desirable Dakota Ridge neighborhood, this home puts you moments from miles of hiking and biking trails, neighborhood parks, and open space, plus NoBo amenities, grocery and restaurants - where outdoor adventure, mountain views, and neighborhood charm come together in one of Boulder's most sought-after communities.
Interior Details
3836
4
3.75
Has Heating:
Yes
Heating Type:
Forced Air With Air Conditioning
Has Cooling:
Yes
Cooling Type:
Central
Has Fuel:
No
Fuel Type:
N/A
Has Basement:
No
Basement Type:
Finished
Has Flooring:
No
Flooring Type:
N/A
Has Fireplace:
Yes
Fireplace Type:
N/A
Property Details
8186
No
No
Type:
Garage, Attached
Location:
N/A
Status:
N/A
Number of Spaces:
2
No
No
No
No
Yes
No
No
Construction Details
N/A
Brick Veneer
N/A
N/A
Asphalt
Tax History
Year
Amount
Land
Improvement
Percent Change
Assessment
2019
$6,922
$44,116
$36,651
--%
$80,767
2019
$6,922
$44,116
$36,651
--%
$80,767
2018
$6,337
$29,304
$43,798
--%
$73,102
2017
$6,139
$29,304
$43,798
--%
$73,102
2016
$5,979
$41,870
$27,207
--%
$69,077
2014
$4,582
$12,179
$41,121
--%
$53,300
2013
$4,481
$12,179
$41,121
--%
$53,300
2012
$4,647
$18,228
$37,253
--%
$55,481

Average Home Price in 80304
Nearby Properties
Zip Code
Price
Bed
Bath
Sqft
Lot
Sold Date
$1,625,000
$1,625,000
5 Beds
3 Baths
4,184 Sqft
4,036 Lot (sqft)
Sold 02/16/2026
$2,246,393
$2,246,393
5 Beds
3.5 Baths
3,896 Sqft
10,385 Lot (sqft)
Sold 10/13/2026
$1,795,000
$1,795,000
5 Beds
4 Baths
3,756 Sqft
8,130 Lot (sqft)
Sold 10/27/2026
$1,250,000
$1,250,000
5 Beds
3 Baths
3,760 Sqft
8,308 Lot (sqft)
Sold 10/13/2026
$1,750,000
$1,750,000
6 Beds
3.5 Baths
4,062 Sqft
6,869 Lot (sqft)
Sold 10/13/2026
$1,847,034
$1,847,034
4 Beds
2 Baths
4,000 Sqft
10,175 Lot (sqft)
Sold 10/27/2026