
Member Features
Find Real Estate Bargain!
Full foreclosure details
Home value, equity and ownership info
Find homes priced below market
Get full access with a FREE Account
Already a member?
$1,625,000
Listing Price5beds
3baths
4,184sqft
4,036sqft lot
901 Terrace Cir S, Boulder, CO 80304
Member Features
Find Real Estate Bargain!
Full foreclosure details
Home value, equity and ownership info
Find homes priced below market
Get full access with a FREE Account
Already a member?
For Sale
Off Market
Home type
Price / sqft
Year built
Home Details
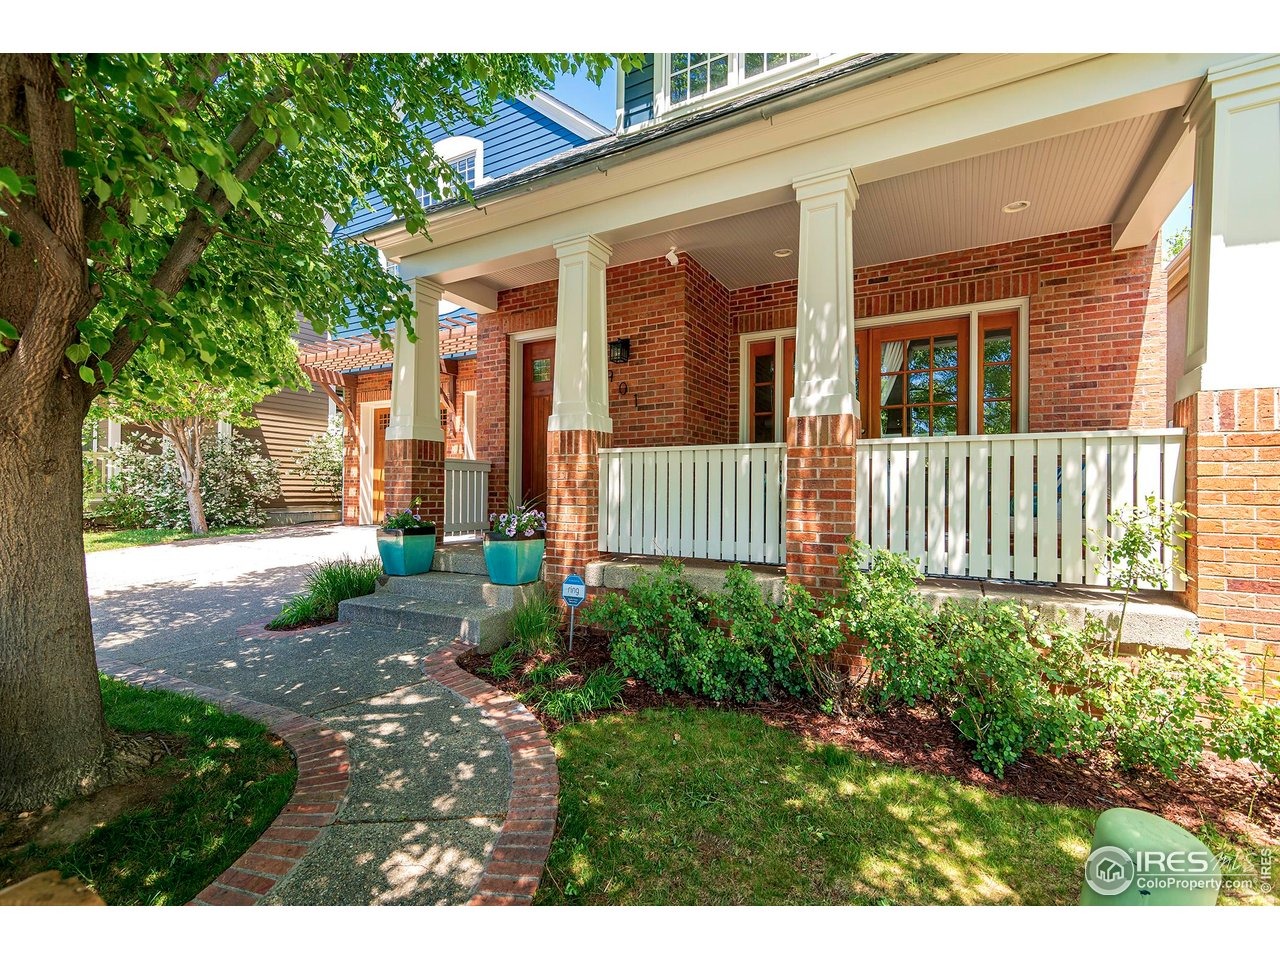
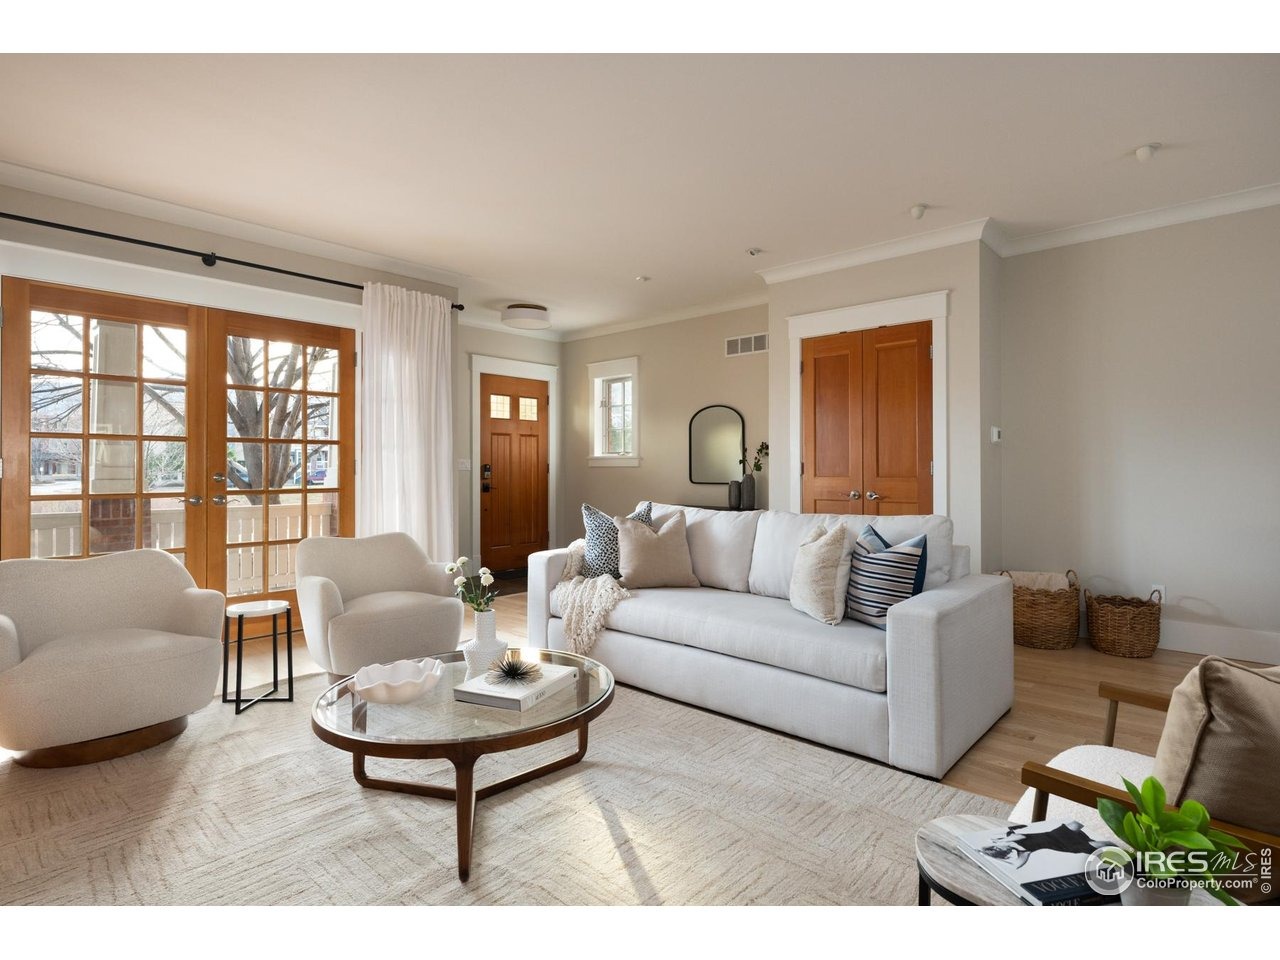
Set against acres of protected open space in coveted Dakota Ridge, this remarkable North Boulder retreat offers sweeping foothill views and sun-filled interiors across four thoughtfully designed levels. This 5BD/5BA custom residence spans 4,306 square feet, blending timeless craftsmanship with refined comfort. A welcoming covered porch introduces soaring ceilings, rich hardwood floors, and curated millwork. The main level unfolds with effortless flow-ideal for both elevated entertaining and everyday living. The living room centers around a gas fireplace with bespoke built-ins and French doors that invite the outdoors in. The dining area, illuminated by modern designer lighting, connects seamlessly to a gourmet chef's kitchen featuring warm wood cabinetry, granite countertops, stainless steel appliances, and a Dacor six-burner range. A generous island with breakfast bar, walk-in pantry, built-in desk, powder room, and direct access to the attached two-car garage enhance functionality without compromising style. Off the dining room, glass doors open to a pergola-covered deck overlooking a fully fenced yard framed by mature trees-an ideal setting for alfresco dining and sunset gatherings. Upstairs, the vaulted primary suite offers a tranquil retreat with a spacious walk-in closet and a luxurious en suite bath. A junior suite includes its own walk-in closet, private bath, and access to a west-facing deck. Two additional bright bedrooms share a well-appointed hall bath, complement
Interior Details
4184
5
3
Has Heating:
Yes
Heating Type:
Forced Air With Air Conditioning
Has Cooling:
Yes
Cooling Type:
Central
Has Fuel:
No
Fuel Type:
N/A
Has Basement:
No
Basement Type:
Partial
Has Flooring:
No
Flooring Type:
N/A
Has Fireplace:
Yes
Fireplace Type:
N/A
Property Details
4036
No
No
Type:
Garage, Attached
Location:
N/A
Status:
N/A
Number of Spaces:
1
No
No
No
No
Yes
No
No
Construction Details
A-frame
Wood Shingle
N/A
N/A
Asphalt
Tax History
Year
Amount
Land
Improvement
Percent Change
Assessment
2019
$7,534
$35,178
$52,731
--%
$87,909
2019
$7,534
$35,178
$52,731
--%
$87,909
2018
$6,620
$30,528
$45,835
--%
$76,363
2017
$6,413
$30,528
$45,835
--%
$76,363
2016
$6,491
$30,009
$44,982
--%
$74,991
2014
$5,021
$13,373
$45,030
--%
$58,403
2013
$4,910
$13,373
$45,030
--%
$58,403
2012
$5,161
$12,179
$49,432
--%
$61,611

Average Home Price in 80304
Nearby Properties
Zip Code
Price
Bed
Bath
Sqft
Lot
Sold Date
$2,122,932
$2,122,932
5 Beds
4.25 Baths
4,766 Sqft
10,362 Lot (sqft)
Sold 10/01/2026
$1,625,000
$1,625,000
5 Beds
3 Baths
4,184 Sqft
4,036 Lot (sqft)
Sold 02/16/2026
$2,105,106
$2,105,106
5 Beds
3.5 Baths
4,786 Sqft
7,770 Lot (sqft)
Sold 10/05/2026
$2,250,260
$2,250,260
5 Beds
3.5 Baths
3,896 Sqft
10,385 Lot (sqft)
Sold 09/29/2026
$1,795,000
$1,795,000
5 Beds
4 Baths
3,756 Sqft
8,130 Lot (sqft)
Sold 10/06/2026
$1,750,000
$1,750,000
6 Beds
3.5 Baths
4,062 Sqft
6,869 Lot (sqft)
Sold 09/29/2026
$1,599,000
$1,599,000
4 Beds
3.75 Baths
3,836 Sqft
8,186 Lot (sqft)
Sold 09/21/2026
$1,850,214
$1,850,214
4 Beds
2 Baths
4,000 Sqft
10,175 Lot (sqft)
Sold 10/06/2026






