Member Features
Find Real Estate Bargain!
Full foreclosure details
Home value, equity and ownership info
Find homes priced below market
Get full access with a FREE Account
Already a member?
$820,000
Listing Price4beds
4baths
980sqft
4,056sqft lot
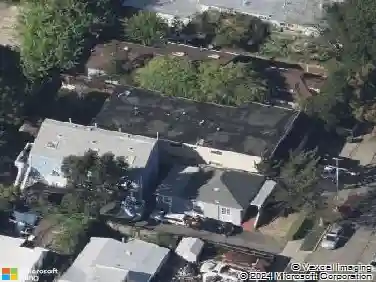
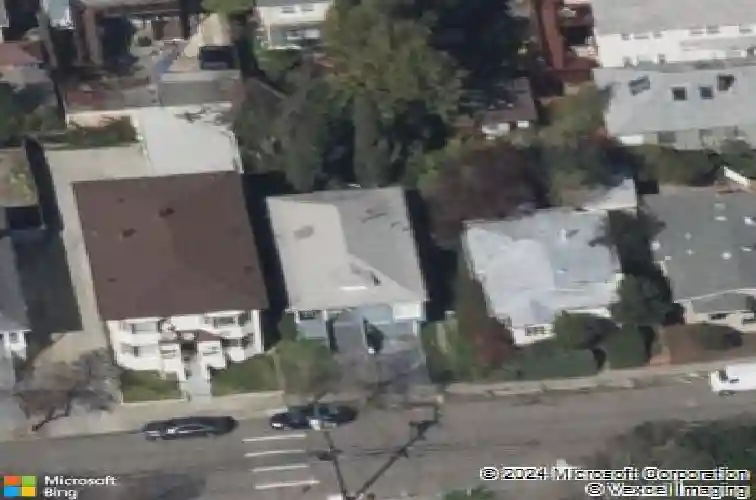
546 61st St, Oakland, CA 94609
Member Features
Find Real Estate Bargain!
Full foreclosure details
Home value, equity and ownership info
Find homes priced below market
Get full access with a FREE Account
Already a member?
For Sale
Home type
Price / sqft
Year built
Home Details
*Transparent pricing*Set in Oaklands dynamic Bushrod neighborhood, 546 61st Street is a fully reimagined 4 bedroom, 4 bath residence that blends contemporary design with warm, livable sophistication. Thoughtfully renovated throughout, the home presents a refined architectural sensibility defined by clean lines, layered textures, and an effortless connection between interior and exterior living spaces. The main level unfolds through an expansive open concept layout where natural light moves freely across the living, dining, and kitchen areas, creating an atmosphere that feels both elevated and inviting. At the center of the home, a designer kitchen blends sculptural form with everyday functionality, featuring custom cabinetry, premium finishes, and carefully curated details tailored for modern living and entertaining alike. Large openings off the living room create a seamless indoor outdoor connection to a spacious lower level deck, extending the main living area outward and providing the ideal setting for entertaining, dining, or quiet evenings at home. The upper level primary suite serves as a private retreat, designed with a boutique hotel sensibility and a calming material palette. Its spa inspired ensuite bath features dual vanities, a soaking tub, and elegant contemporary finishes, while a private balcony off the suite offers a peaceful outdoor escape with space to unwind above the surrounding neighborhood. Each additional bedroom has been thoughtfully designed with acce
Interior Details
980
4
4
Has Heating:
No
Heating Type:
N/A
Has Cooling:
No
Cooling Type:
N/A
Has Fuel:
No
Fuel Type:
N/A
Has Basement:
No
Basement Type:
N/A
Has Flooring:
No
Flooring Type:
N/A
Has Fireplace:
Yes
Fireplace Type:
N/A
Property Details
4056
No
No
Type:
N/A
Location:
N/A
Status:
N/A
Number of Spaces:
N/A
N/A
N/A
N/A
N/A
N/A
N/A
N/A
Construction Details
L-shape
N/A
N/A
N/A
N/A
Tax History
Year
Amount
Land
Improvement
Percent Change
Assessment
2020
$8,071
$30,041
$16,365
--%
$46,406
2019
$1,769
$29,452
$16,044
--%
$45,496
2018
$4,671
$28,874
$15,730
--%
$44,604
2017
$1,628
$28,308
$15,421
--%
$43,729
2016
$1,473
$27,753
$15,119
--%
$42,872
2014
$1,349
$26,801
$14,600
--%
$41,401
2013
$1,325
$26,680
$14,534
--%
$41,214
2012
$1,312
$26,157
$14,249
--%
$40,406

Average Home Price in 94609
Nearby Properties
Zip Code
Price
Bed
Bath
Sqft
Lot
Sold Date
$645,803
$645,803
2 Beds
1.5 Baths
972 Sqft
3,325 Lot (sqft)
Sold 10/28/2026
$918,440
$918,440
2 Beds
1 Baths
1,058 Sqft
3,465 Lot (sqft)
Sold 08/07/2026
$1,233,506
$1,233,506
2 Beds
1 Baths
957 Sqft
2,500 Lot (sqft)
Sold 07/23/2026
$799,000
$799,000
2 Beds
1 Baths
912 Sqft
2,754 Lot (sqft)
Sold 10/26/2026
$669,326
$669,326
2 Beds
1 Baths
983 Sqft
2,115 Lot (sqft)
Sold 10/27/2026
$954,431
$954,431
1 Beds
2 Baths
980 Sqft
2,500 Lot (sqft)
Sold 10/27/2026
$820,000
$820,000
4 Beds
4 Baths
980 Sqft
4,056 Lot (sqft)
Sold 09/29/2026
$1,396,601
$1,396,601
3 Beds
2 Baths
1,032 Sqft
2,500 Lot (sqft)
Sold 10/27/2026
$899,000
$899,000
3 Beds
2 Baths
1,010 Sqft
2,880 Lot (sqft)
Sold 10/13/2026