
Member Features
Find Real Estate Bargain!
Full foreclosure details
Home value, equity and ownership info
Find homes priced below market
Get full access with a FREE Account
Already a member?
$639,900
Listing Price5beds
3baths
1,778sqft
14,375sqft lot
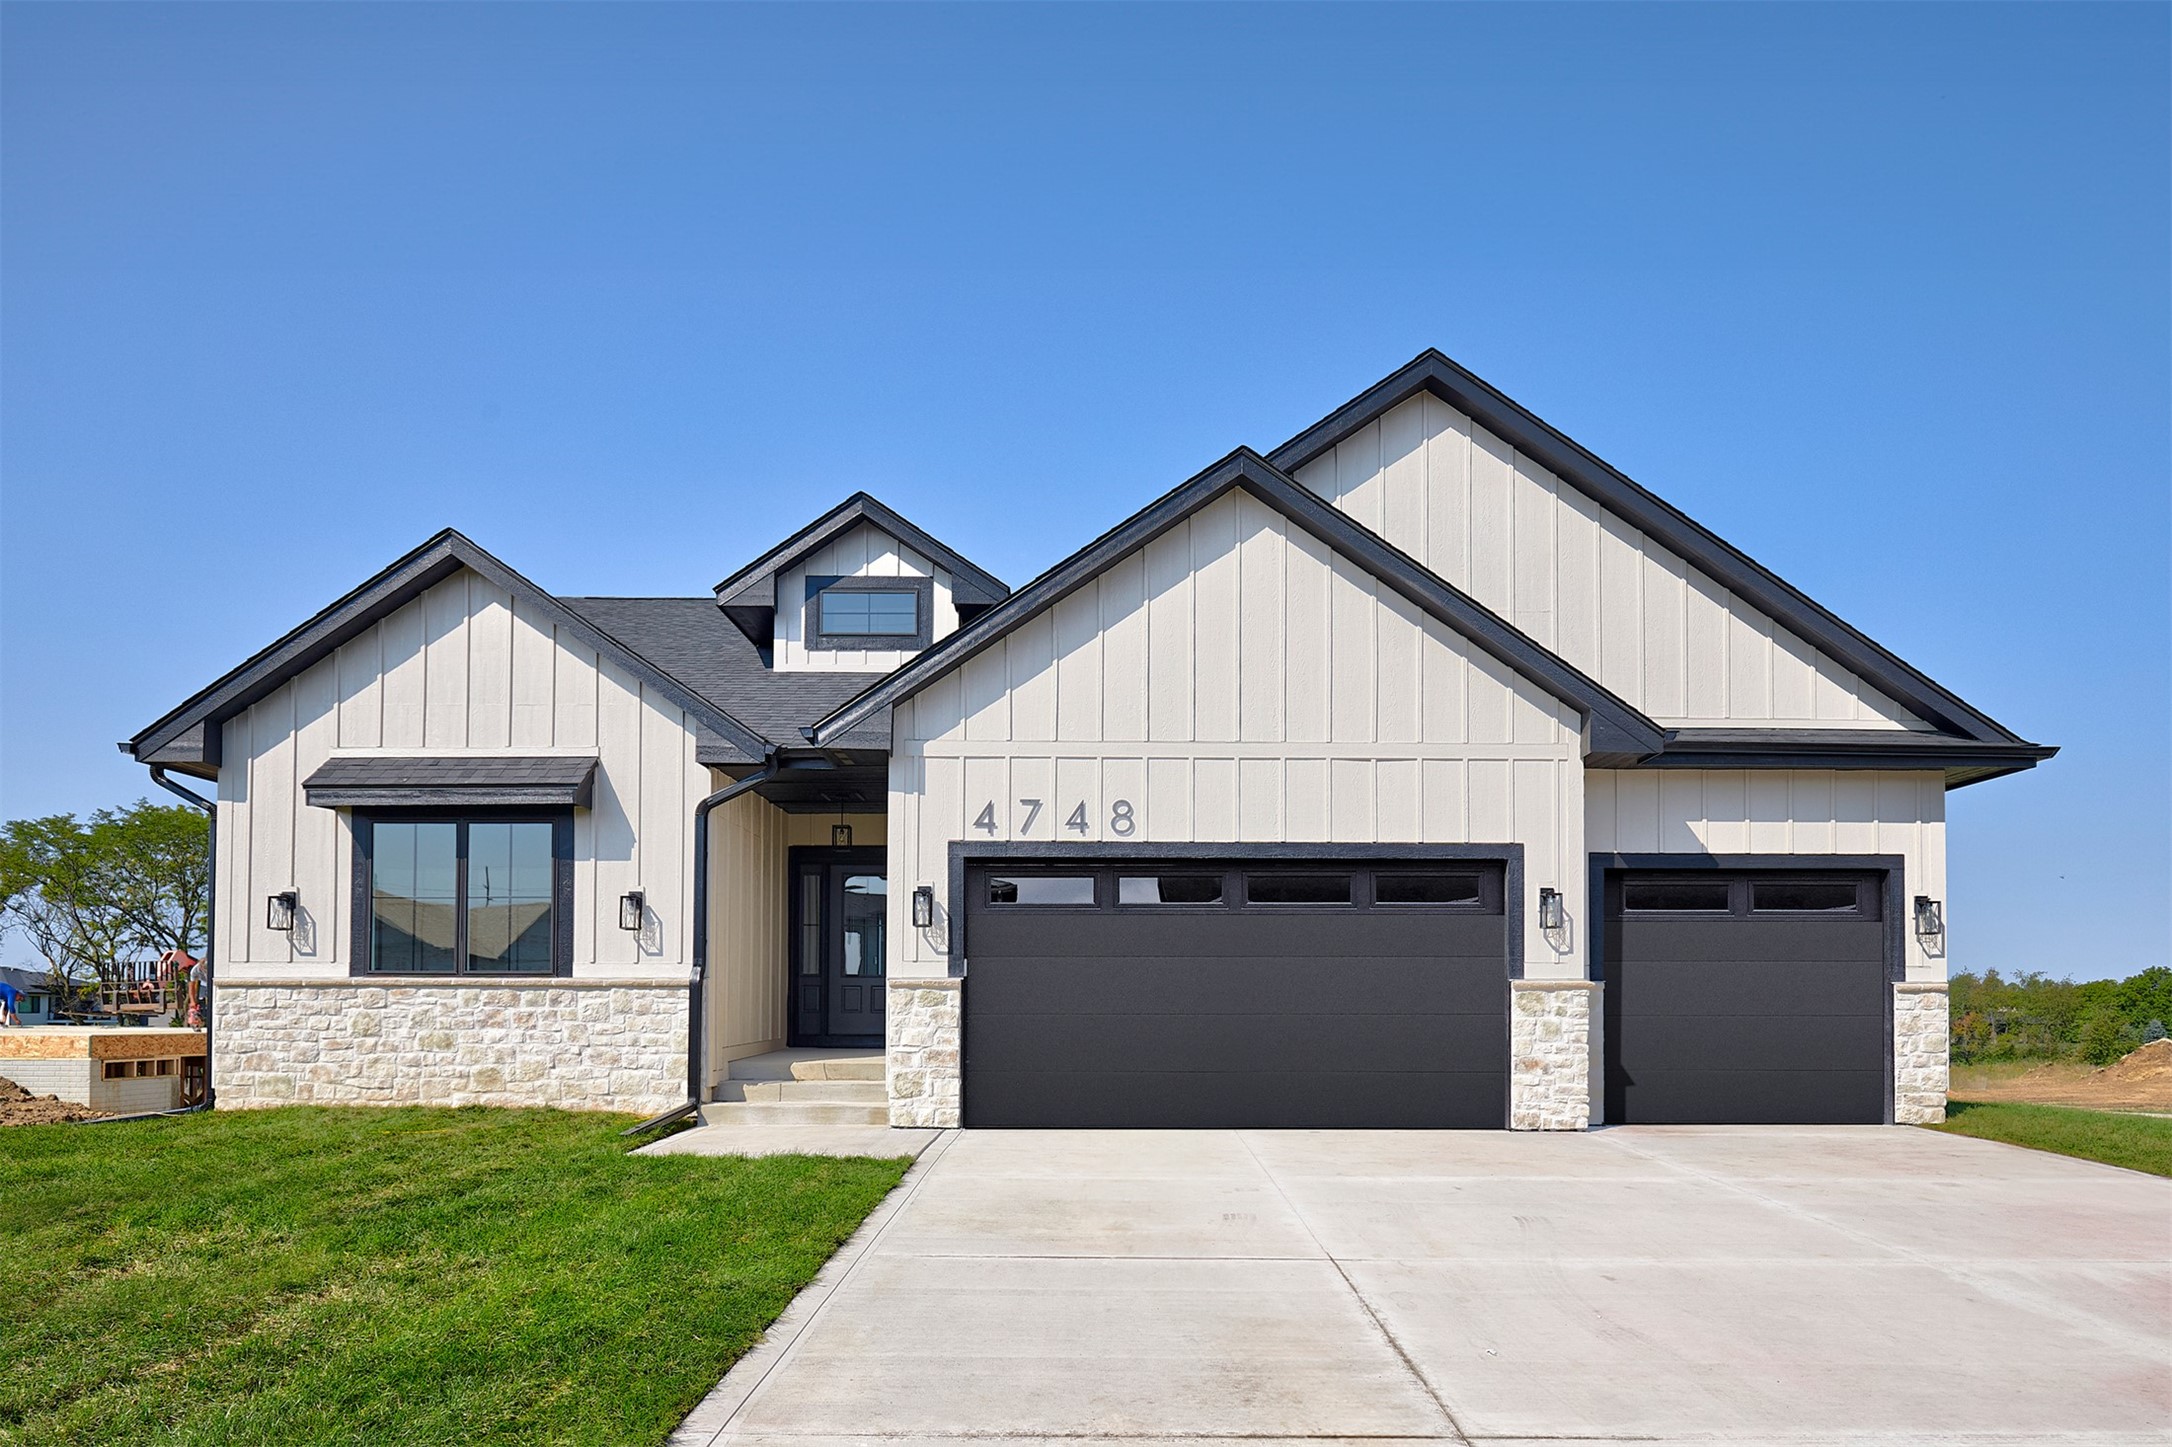
4748 144th St, Urbandale, IA 50323
Member Features
Find Real Estate Bargain!
Full foreclosure details
Home value, equity and ownership info
Find homes priced below market
Get full access with a FREE Account
Already a member?
For Sale
Off Market
Home type
Price / sqft
Year built
Home Details
Stunning New Construction Ranch Walkout by Iowa Premier Builders in great location, Silkwood Crossing! Approx 3058 finish sqft of living space! Inviting family rm with fireplace and built-in shelves, spacious kitchen with all appliances, pantry, large island/breakfast bar & dining area leads to covered maintenance-free deck for outdoor entertaining. Primary Bedroom with accent wall, large walk-in closet, en suite bath with tile shower and dual sinks. Two additional bedrooms, full bath, mudroom, & convenient laundry rm complete the main level. Finished walkout lower level includes 2nd family room, 2nd fireplace, wet bar, two more bedrooms, full bath, & ample storage. Walkout to covered & open patios, pre-wired for hot tub! Three car garage with electric car charger. Truly Must See! All information obtained from Seller & public records.
Interior Details
1778
5
3
Has Heating:
Yes
Heating Type:
Forced Air With Air Conditioning
Has Cooling:
Yes
Cooling Type:
Central
Has Fuel:
Yes
Fuel Type:
Gas
Has Basement:
No
Basement Type:
Partial
Has Flooring:
No
Flooring Type:
N/A
Has Fireplace:
Yes
Fireplace Type:
N/A
Property Details
14375
No
No
Type:
Garage, Attached
Location:
N/A
Status:
N/A
Number of Spaces:
0
No
No
No
No
Yes
No
No
Construction Details
Ranch
N/A
N/A
Gable
Asphalt
Tax History
Year
Amount
Land
Improvement
Percent Change
Assessment

Average Home Price in 50323
Nearby Properties
Zip Code
Price
Bed
Bath
Sqft
Lot
Sold Date
$414,934
$414,934
-- Beds
1 Baths
1,788 Sqft
12,197 Lot (sqft)
Sold 08/27/2026
$451,134
$451,134
3 Beds
2 Baths
1,787 Sqft
8,712 Lot (sqft)
Sold 06/03/2026
$450,000
$450,000
3 Beds
2 Baths
1,617 Sqft
8,712 Lot (sqft)
Sold 11/02/2026
$509,900
$509,900
5 Beds
3 Baths
1,596 Sqft
9,148 Lot (sqft)
Sold 07/10/2025
$749,900
$749,900
5 Beds
4 Baths
1,962 Sqft
10,890 Lot (sqft)
Sold 10/13/2026
$694,900
5 Beds
3 Baths
1,927 Sqft
14,810 Lot (sqft)
Sold 10/27/2026
$693,300
4 Beds
4 Baths
1,774 Sqft
14,810 Lot (sqft)
Sold 11/02/2026
$525,917
$525,917
3 Beds
3 Baths
1,606 Sqft
10,019 Lot (sqft)
Sold 10/17/2026
$689,900
$689,900
5 Beds
3 Baths
1,932 Sqft
11,326 Lot (sqft)
Sold 10/17/2026
Calculators
Mortgage
Mortgage Calculator
Details for 4748 144TH ST
Property Debt
Foreclosure Contact Details
Similar Homes Nearby


Guides for 144 Th St

Dallas real estate market trends continues to be a robust although house prices have fluctuated over the course of the year.


