
Member Features
Find Real Estate Bargain!
Full foreclosure details
Home value, equity and ownership info
Find homes priced below market
Get full access with a FREE Account
Already a member?
$450,000
Listing Price3beds
2baths
1,617sqft
8,712sqft lot
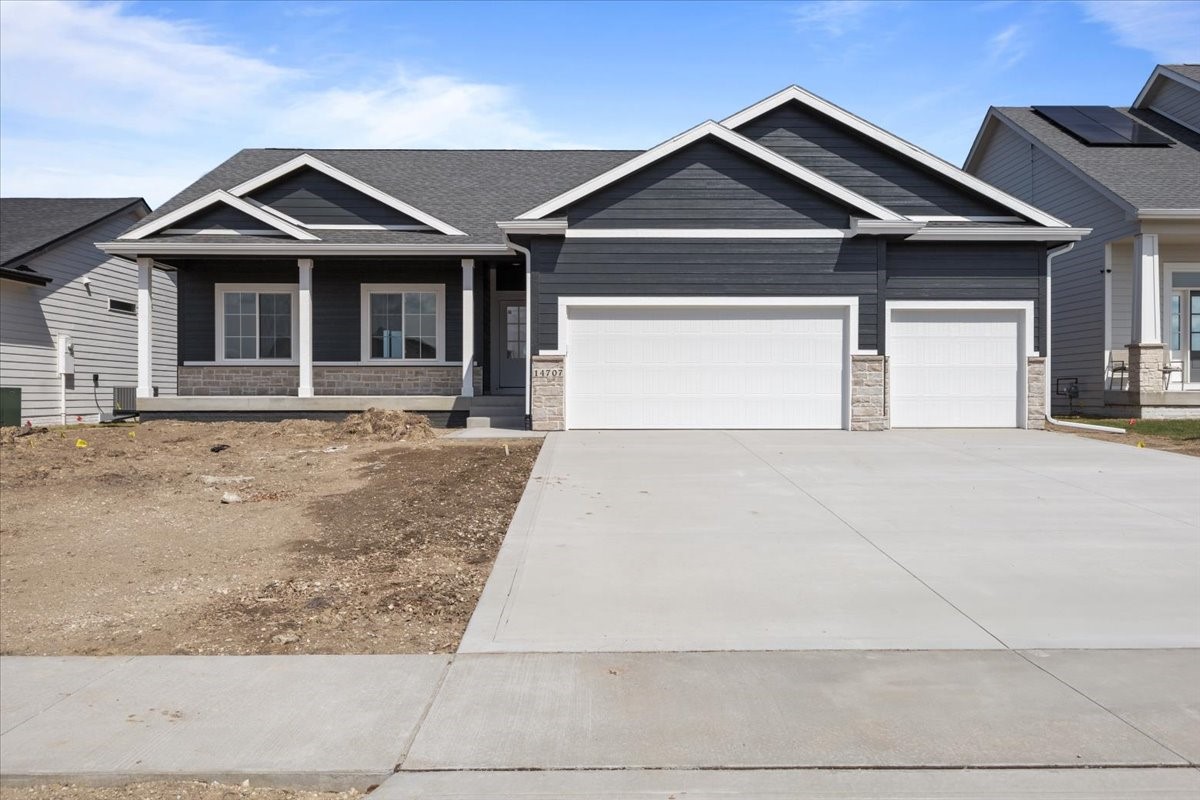
14707 N Valley Dr, Urbandale, IA 50323
Member Features
Find Real Estate Bargain!
Full foreclosure details
Home value, equity and ownership info
Find homes priced below market
Get full access with a FREE Account
Already a member?
For Sale
Off Market
Home type
Price / sqft
Year built
Home Details
This beautifully designed 3-bedroom, 2-bath ranch home is full of modern touches and practical details. In this Happe Homes Cheyenne floor plan, all the bedrooms are thoughtfully located on one side of the home for maximum convenience. The heart of the home features a spacious kitchen with 42" tall soft close cabinets, a large walk-in pantry, and a sleek hood vent. Plus, there's a perfect coffee spot in the kitchena cozy corner where you can set up your coffee bar, ideal for your morning routine. Adjacent to the kitchen is a dedicated dining space with an 8' sliding door letting in so much natural light, perfect for family meals and entertaining guests. The functional drop zone near the entrance provides an organized space for shoes, coats, and bags. Step outside to enjoy the expansive 14x14 patio, or unwind on the charming covered front porch. This home offers a blend of style, comfort, and practicalitymake it yours today!
Interior Details
1617
3
2
Has Heating:
Yes
Heating Type:
Forced Air With Air Conditioning
Has Cooling:
Yes
Cooling Type:
Central
Has Fuel:
Yes
Fuel Type:
Gas
Has Basement:
No
Basement Type:
Unfinished
Has Flooring:
No
Flooring Type:
N/A
Has Fireplace:
Yes
Fireplace Type:
N/A
Property Details
8712
No
No
Type:
Garage, Attached
Location:
N/A
Status:
N/A
Number of Spaces:
0
No
No
No
No
Yes
No
No
Construction Details
Ranch
N/A
N/A
Hip
Asphalt
Tax History
Year
Amount
Land
Improvement
Percent Change
Assessment

Average Home Price in 50323
Nearby Properties
Zip Code
Price
Bed
Bath
Sqft
Lot
Sold Date
$414,934
$414,934
-- Beds
1 Baths
1,788 Sqft
12,197 Lot (sqft)
Sold 08/27/2026
$451,134
$451,134
3 Beds
2 Baths
1,787 Sqft
8,712 Lot (sqft)
Sold 06/03/2026
$495,000
3 Beds
2 Baths
1,742 Sqft
10,454 Lot (sqft)
Sold 10/17/2026
$479,900
4 Beds
3 Baths
1,495 Sqft
10,019 Lot (sqft)
Sold 10/17/2026
$499,900
4 Beds
3 Baths
1,620 Sqft
11,326 Lot (sqft)
Sold 10/17/2026
$541,090
4 Beds
3 Baths
1,573 Sqft
16,553 Lot (sqft)
Sold 07/10/2025
$243,900
$243,900
3 Beds
2.5 Baths
1,545 Sqft
1,742 Lot (sqft)
Sold 10/13/2026
$693,300
4 Beds
4 Baths
1,774 Sqft
14,810 Lot (sqft)
Sold 11/02/2026
$525,917
$525,917
3 Beds
3 Baths
1,606 Sqft
10,019 Lot (sqft)
Sold 10/17/2026
Calculators
Mortgage
Mortgage Calculator
Details for 14707 N VALLEY DR
Property Debt
Foreclosure Contact Details
Similar Homes Nearby


Guides for Valley Dr

Dallas real estate market trends continues to be a robust although house prices have fluctuated over the course of the year.


