Member Features
Find Real Estate Bargain!
Full foreclosure details
Home value, equity and ownership info
Find homes priced below market
Get full access with a FREE Account
Already a member?
$449,049
Listing Price3beds
3baths
2,686sqft
20,038sqft lot
5075 Sw 114th Street Rd, Ocala, FL 34476
Member Features
Find Real Estate Bargain!
Full foreclosure details
Home value, equity and ownership info
Find homes priced below market
Get full access with a FREE Account
Already a member?
For Sale
Off Market
Home type
Price / sqft
Year built
Home Details
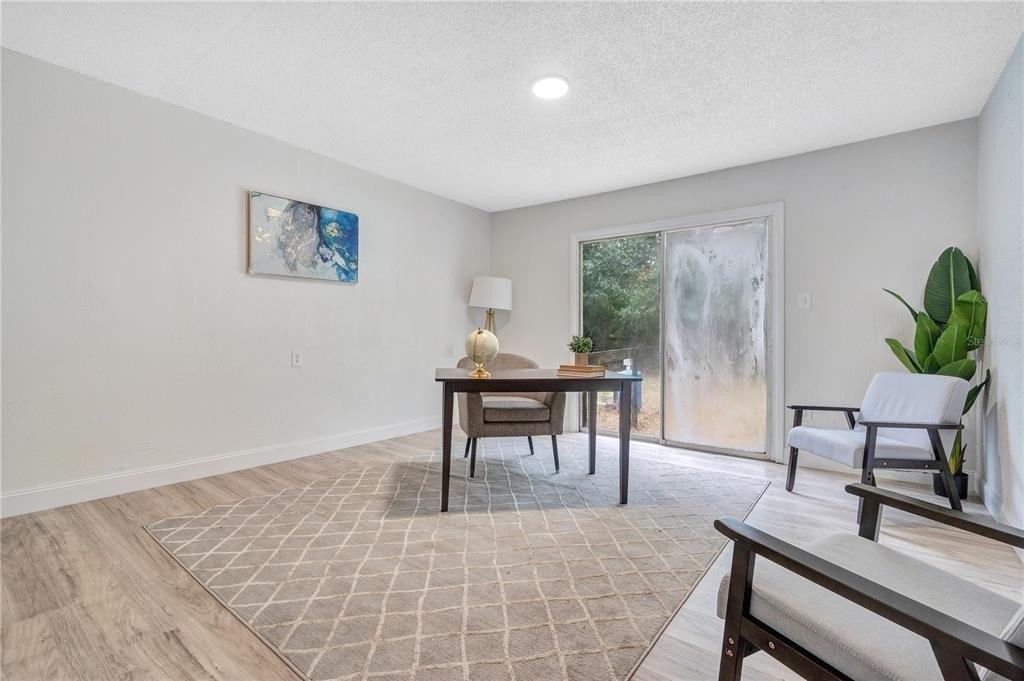
Under contract-accepting backup offers. Welcome to this beautiful custom home that was originally the model home with all kinds of upgrades. IMMACULATE AND MOVE-IN READY TURNKEY HOME! ~~ 2022 ROOF ~~ 2023 WHOLE HOUSE GENERATOR w/GAS ~~ This is a 3/3/2 home WITH OFFICE on 0.46 fenced acres. As you walk in the entry you can see straight out through the formal living room to the back lanai and fenced yard. To the right through a set of French doors is a huge office/den with closet which could make a 4th bedroom!. To the left is a beautiful formal dining room with chair rail, wood floors, and gorgeous tray ceiling. Kitchen has all SS appliances, granite counters with breakfast bar, an eat in dinette, large pantry, and so much storage space with the taller custom cabinets. The 3-way gas fireplace that separates the dinette to the great room sets the mood in whichever room you choose to relax in. With this amazing split bedroom plan to one side of the home is the primary suite with tray ceiling, lanai access, TWO walk-in closets, tiled walk-in shower, jetted tub, dual granite vanities, linen closet, and water closet. One of the 3 full bathrooms is just outside the master suite in the hallway with it's own access to the lanai. On the other side of the home are the designated 2 guest bedrooms that were custom decorated for your children or grandchildren. Guest bath includes one sink and a tub/shower combo. The inside laundry room includes washer/dryer, sink, and lots more storage. Mo
Interior Details
2686
3
3
Has Heating:
Yes
Heating Type:
Heat Pump
Has Cooling:
Yes
Cooling Type:
Central
Has Fuel:
Yes
Fuel Type:
Electric
Has Basement:
No
Basement Type:
N/A
Has Flooring:
No
Flooring Type:
Carpet
Has Fireplace:
Yes
Fireplace Type:
N/A
Property Details
20038
No
Yes
Type:
Garage, Attached
Location:
N/A
Status:
N/A
Number of Spaces:
2
No
No
No
No
Yes
No
No
Construction Details
Modern
Concrete Block
N/A
Hip
Fiberglass
Tax History
Year
Amount
Land
Improvement
Percent Change
Assessment
2020
$3,758
$0
$0
--%
$242,362
2019
$3,705
$0
$0
--%
$236,913
2018
$3,514
$14,766
$181,441
--%
$232,496
2017
$3,464
$11,235
$178,920
--%
$190,155
2016
$3,354
$8,560
$173,543
--%
$182,103
2014
$2,993
$0
$0
--%
$166,123
2013
$2,838
$0
$0
--%
$158,376
2012
$2,832
$0
$0
--%
$158,646

Average Home Price in 34476
Nearby Properties
Zip Code
Price
Bed
Bath
Sqft
Lot
Sold Date
$239,999
$239,999
4 Beds
2.5 Baths
2,822 Sqft
14,810 Lot (sqft)
Sold 10/28/2026
$415,384
$415,384
3 Beds
2.5 Baths
2,391 Sqft
27,007 Lot (sqft)
Sold 10/22/2026
$431,903
$431,903
4 Beds
3 Baths
3,009 Sqft
16,553 Lot (sqft)
Sold 09/25/2026
$470,632
$470,632
3 Beds
2.5 Baths
2,528 Sqft
54,450 Lot (sqft)
Sold 06/05/2026
$457,566
$457,566
3 Beds
3 Baths
2,548 Sqft
28,314 Lot (sqft)
Sold 05/21/2026
$404,800
$404,800
4 Beds
2 Baths
2,626 Sqft
22,651 Lot (sqft)
Sold 10/27/2026
$449,049
$449,049
3 Beds
3 Baths
2,686 Sqft
20,038 Lot (sqft)
Sold 10/27/2026
$475,000
$475,000
3 Beds
3 Baths
2,386 Sqft
19,166 Lot (sqft)
Sold 10/26/2026
$452,900
$452,900
3 Beds
2 Baths
2,292 Sqft
20,038 Lot (sqft)
Sold 10/26/2026