


Member Features
Find Real Estate Bargain!
Full foreclosure details
Home value, equity and ownership info
Find homes priced below market
Get full access with a FREE Account
Already a member?
$452,900
Listing Price3beds
2baths
2,292sqft
20,038sqft lot
4950 Sw 114th Street Rd, Ocala, FL 34476
Member Features
Find Real Estate Bargain!
Full foreclosure details
Home value, equity and ownership info
Find homes priced below market
Get full access with a FREE Account
Already a member?
For Sale
Off Market
Home type
Price / sqft
Year built
Home Details
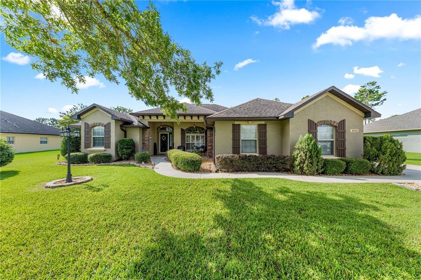
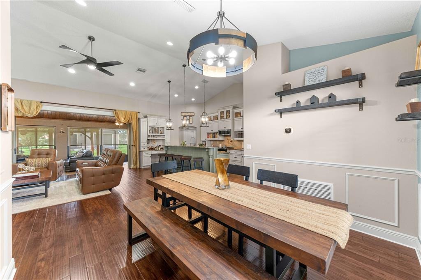
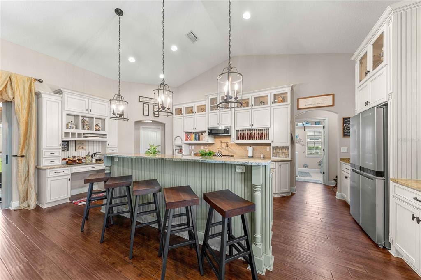
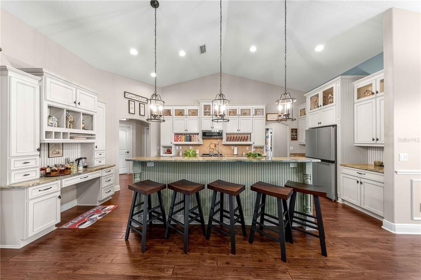
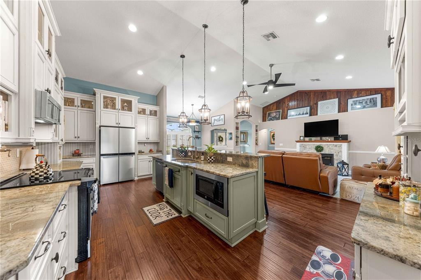
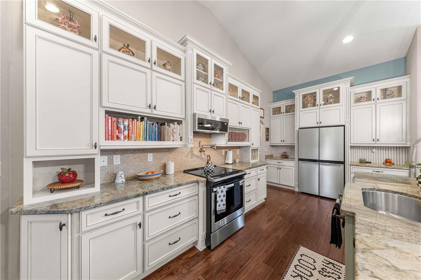
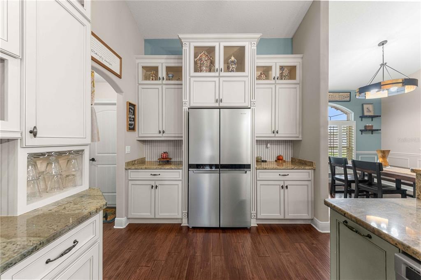
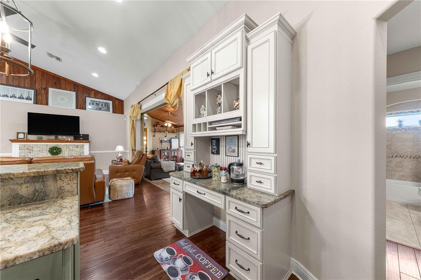
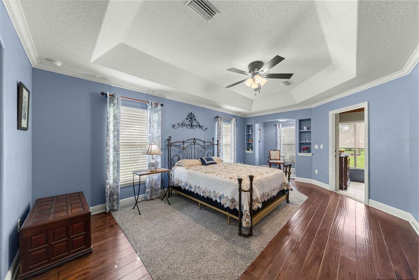
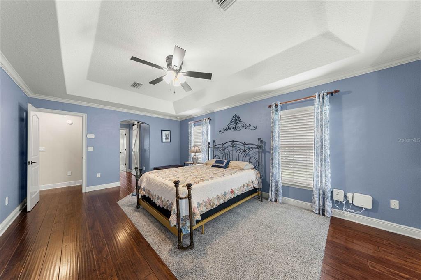
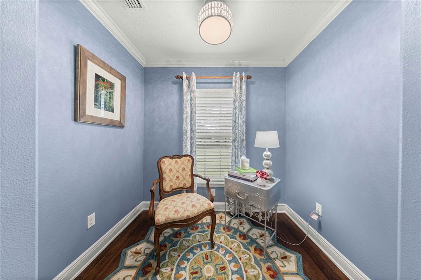
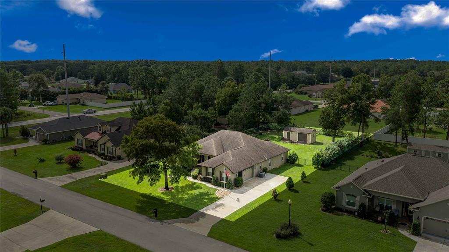
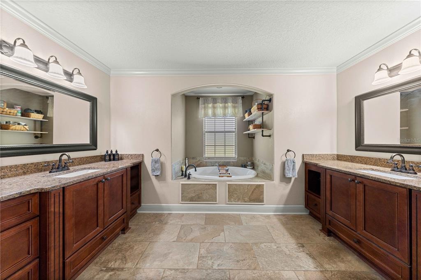
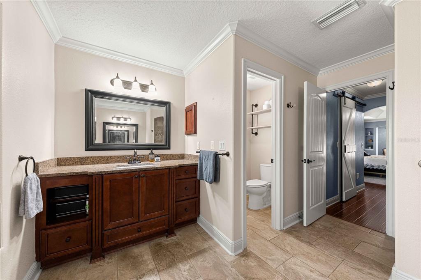
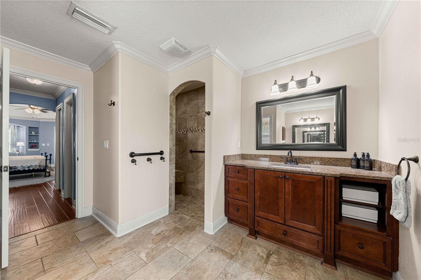
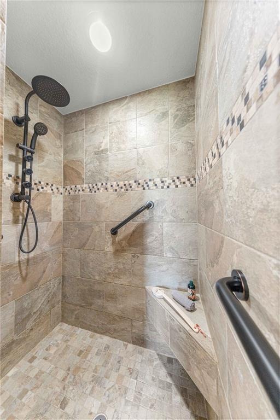
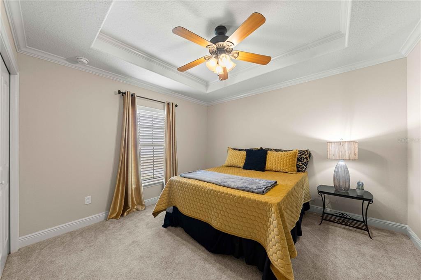
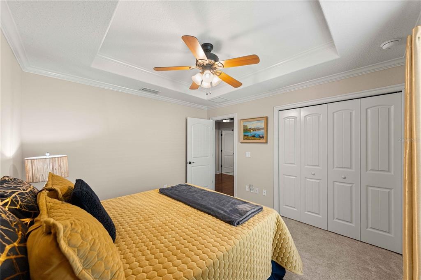
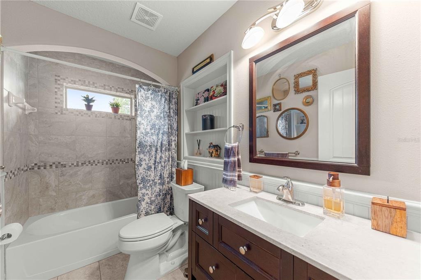
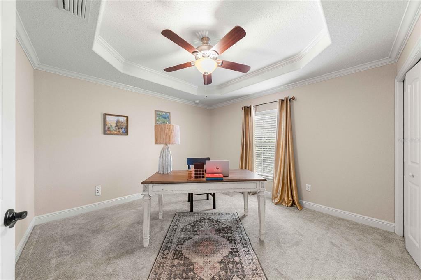
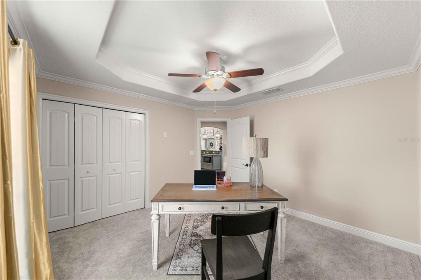
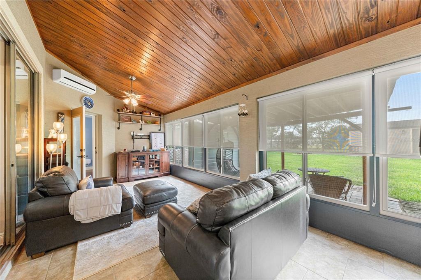
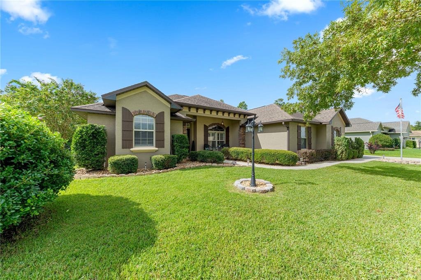
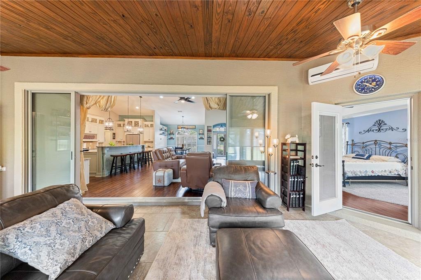
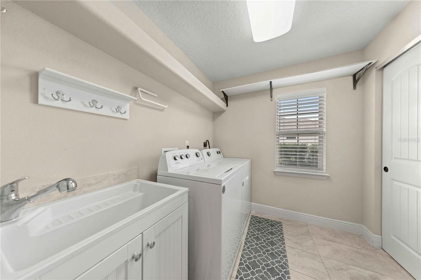
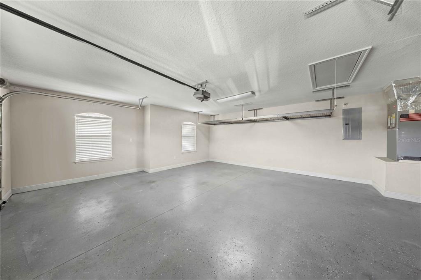
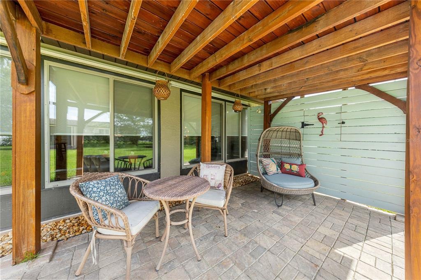
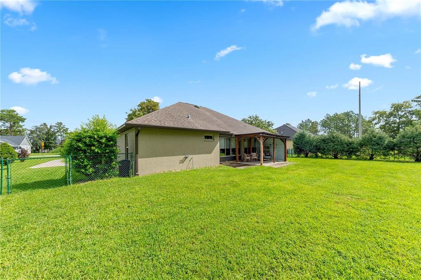
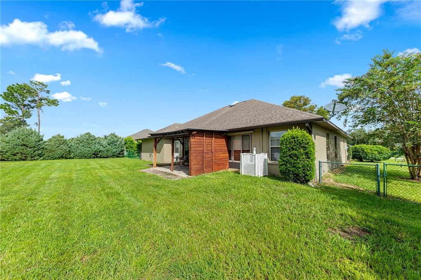
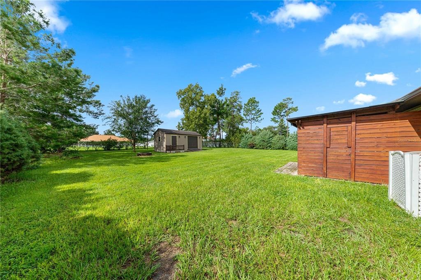
Under contract-accepting backup offers. Truly one of a kind, this former builders model home in Marco Polo Village II (not in an adult Community) showcases exceptional craftsmanship, thoughtful upgrades, and unmistakable pride of ownership. Situated on nearly half an acre in desirable Southwest Ocala, this three-bedroom, two-bath residence offers approximately 2,292 square feet of beautifully designed living space. From the moment you arrive, brick accents, decorative shutters, a spacious front porch, side-entry garage, oversized driveway, manicured landscaping, and perfectly positioned mature trees create unforgettable curb appeal. Inside, a custom wood beam defines the welcoming foyer, while cathedral ceilings, unique updated lighting, plantation shutters, and an electric fireplace bring warmth and character to the main living area. The showpiece kitchen blends cream cabinetry with a sage-green island and offers stainless-steel appliances, a pot filler, glass-front display cabinets, cookbook shelving, and a built-in desk currently styled as a charming tea bar. The spacious primary suite features a tray ceiling, custom-designed closet, and a versatile sitting area ideal for a home office, reading retreat, or nursery. Its private bathroom includes dual vanities, a soaking tub, and an oversized walk-in shower. Two additional bedrooms also feature tray ceilings, while the guest bathroom provides convenient built-in storage. Designed for year-round enjoyment, the all-season room
Interior Details
2292
3
2
Has Heating:
Yes
Heating Type:
Heat Pump
Has Cooling:
Yes
Cooling Type:
Central
Has Fuel:
Yes
Fuel Type:
Electric
Has Basement:
No
Basement Type:
N/A
Has Flooring:
No
Flooring Type:
Carpet
Has Fireplace:
Yes
Fireplace Type:
N/A
Property Details
20038
No
Yes
Type:
Garage, Attached
Location:
N/A
Status:
N/A
Number of Spaces:
2
No
No
No
No
Yes
No
No
Construction Details
Modern
Concrete Block
N/A
Hip
Fiberglass
Tax History
Year
Amount
Land
Improvement
Percent Change
Assessment
2020
$2,699
$0
$0
--%
$178,342
2019
$2,659
$0
$0
--%
$174,332
2018
$2,526
$0
$0
--%
$171,081
2017
$2,481
$0
$0
--%
$167,562
2016
$2,439
$0
$0
--%
$164,116
2014
$242
$0
$0
--%
$8,025
2013
$265
$0
$0
--%
$9,630
2012
$281
$0
$0
--%
$10,700

Average Home Price in 34476
Nearby Properties
Zip Code
Price
Bed
Bath
Sqft
Lot
Sold Date
$415,384
$415,384
3 Beds
2.5 Baths
2,391 Sqft
27,007 Lot (sqft)
Sold 10/22/2026
$349,174
$349,174
4 Beds
2 Baths
2,240 Sqft
20,038 Lot (sqft)
Sold 09/11/2026
$470,632
$470,632
3 Beds
2.5 Baths
2,528 Sqft
54,450 Lot (sqft)
Sold 06/05/2026
$457,566
$457,566
3 Beds
3 Baths
2,548 Sqft
28,314 Lot (sqft)
Sold 05/21/2026
$354,394
$354,394
3 Beds
2 Baths
2,253 Sqft
15,682 Lot (sqft)
Sold 10/26/2026
$299,900
$299,900
3 Beds
2 Baths
2,022 Sqft
20,909 Lot (sqft)
Sold 10/26/2026
$329,226
$329,226
3 Beds
2 Baths
2,000 Sqft
16,117 Lot (sqft)
Sold 10/26/2026
$306,726
$306,726
3 Beds
2 Baths
2,084 Sqft
20,038 Lot (sqft)
Sold NaN/NaN/NaN
$475,000
$475,000
3 Beds
3 Baths
2,386 Sqft
19,166 Lot (sqft)
Sold 10/26/2026





