Member Features
Find Real Estate Bargain!
Full foreclosure details
Home value, equity and ownership info
Find homes priced below market
Get full access with a FREE Account
Already a member?
$475,000
Listing Price3beds
3baths
2,386sqft
19,166sqft lot
11691 Sw 52nd Ave, Ocala, FL 34476
Member Features
Find Real Estate Bargain!
Full foreclosure details
Home value, equity and ownership info
Find homes priced below market
Get full access with a FREE Account
Already a member?
For Sale
Off Market
Home type
Price / sqft
Year built
Home Details
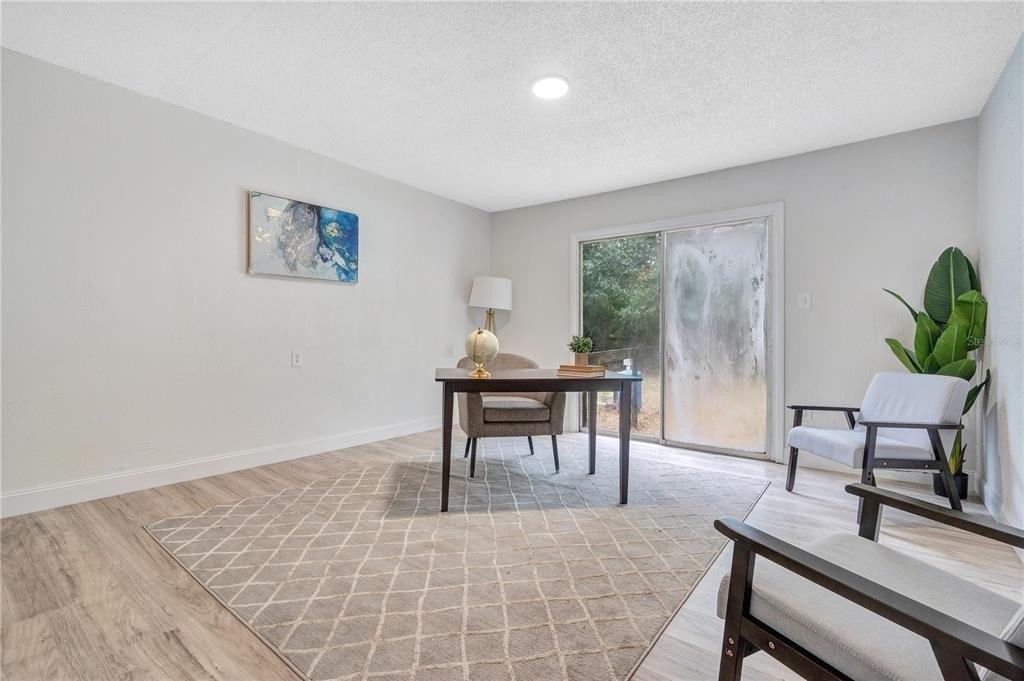
RARE FIND! SW OCALA POOL HOME HOME BACKING UP TO GREENWAY. Custom home ideally situated on a quiet 0.44-acre cul-de-sac lot backing directly to the Cross Florida Greenway, offering scenic natural wooded views. Constructed of concrete block and stucco, this home features an attractive modern country elevation highlighted by a welcoming covered front porch as well as a covered rear patio off of the owner's suite. Offering 3 bedrooms, 3 full bathrooms, plus a dedicated home office/den, this well designed residence boasts over 2,300 square feet of living area with quality finishes throughout including two-way fireplace. The spacious kitchen features SS appliances, gas range for the cooking enthusiast, upgraded cabinetry, granite countertops, large center island and ample workspace, while beautiful wood flooring enhances the home's warm and inviting atmosphere. The owner's suite is a true retreat, featuring an elegant ensuite with large tiled shower and split vanities separated by a claw-foot tub. Step outside to your quiet backyard oasis featuring a covered patio pre-plumbed with a gas hook-up for future outdoor grill, screen-enclosed in-ground pool added in 2016. The fenced backyard provides added convenience while allowing for unobstructed wooded views along the Cross Florida Greenway. Recent major improvements include a new roof (2025) and new HVAC system (2025), providing peace of mind for years to come.
Interior Details
2386
3
3
Has Heating:
Yes
Heating Type:
Heat Pump
Has Cooling:
Yes
Cooling Type:
Central
Has Fuel:
Yes
Fuel Type:
Electric
Has Basement:
No
Basement Type:
N/A
Has Flooring:
No
Flooring Type:
Wood (unspecified)
Has Fireplace:
Yes
Fireplace Type:
N/A
Property Details
19166
No
Yes
Type:
Garage, Attached
Location:
N/A
Status:
N/A
Number of Spaces:
2
No
No
No
No
Yes
No
No
Construction Details
Modern
Concrete Block
N/A
Gable
Fiberglass
Tax History
Year
Amount
Land
Improvement
Percent Change
Assessment
2020
$2,330
$0
$0
--%
$155,996
2019
$2,294
$0
$0
--%
$152,489
2018
$2,182
$0
$0
--%
$149,646
2017
$2,143
$0
$0
--%
$146,568
2016
$1,965
$0
$0
--%
$135,152
2014
$1,864
$0
$0
--%
$133,148
2013
$1,817
$0
$0
--%
$131,180
2012
$1,827
$0
$0
--%
$131,627

Average Home Price in 34476
Nearby Properties
Zip Code
Price
Bed
Bath
Sqft
Lot
Sold Date
$349,174
$349,174
4 Beds
2 Baths
2,240 Sqft
20,038 Lot (sqft)
Sold 09/11/2026
$470,632
$470,632
3 Beds
2.5 Baths
2,528 Sqft
54,450 Lot (sqft)
Sold 06/05/2026
$457,566
$457,566
3 Beds
3 Baths
2,548 Sqft
28,314 Lot (sqft)
Sold 05/21/2026
$354,394
$354,394
3 Beds
2 Baths
2,253 Sqft
15,682 Lot (sqft)
Sold 10/26/2026
$367,822
$367,822
3 Beds
2 Baths
2,233 Sqft
18,295 Lot (sqft)
Sold NaN/NaN/NaN
$475,000
$475,000
3 Beds
3 Baths
2,386 Sqft
19,166 Lot (sqft)
Sold 10/26/2026
$452,900
$452,900
3 Beds
2 Baths
2,292 Sqft
20,038 Lot (sqft)
Sold 10/26/2026
$375,000
$375,000
3 Beds
2 Baths
2,379 Sqft
27,007 Lot (sqft)
Sold 10/27/2026
$434,073
$434,073
5 Beds
3 Baths
2,534 Sqft
16,988 Lot (sqft)
Sold 10/26/2026