Member Features
Find Real Estate Bargain!
Full foreclosure details
Home value, equity and ownership info
Find homes priced below market
Get full access with a FREE Account
Already a member?
$999,000
Listing Price2beds
1baths
1,495sqft
5,955sqft lot
2709 10th St, Berkeley, CA 94710
Member Features
Find Real Estate Bargain!
Full foreclosure details
Home value, equity and ownership info
Find homes priced below market
Get full access with a FREE Account
Already a member?
For Sale
Off Market
Home type
Price / sqft
Year built
Home Details
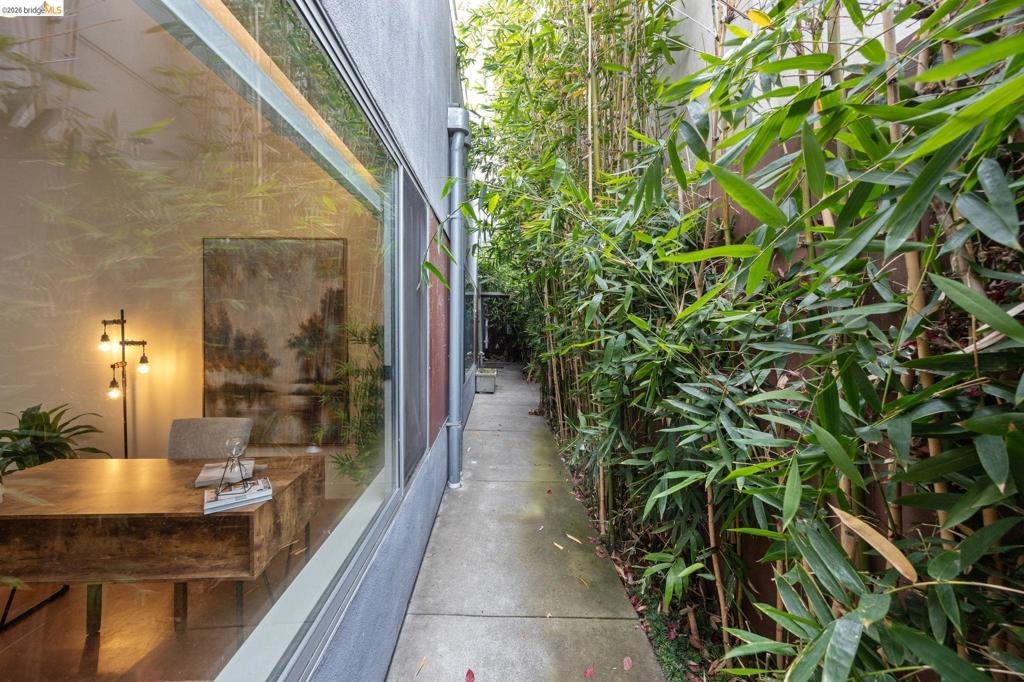
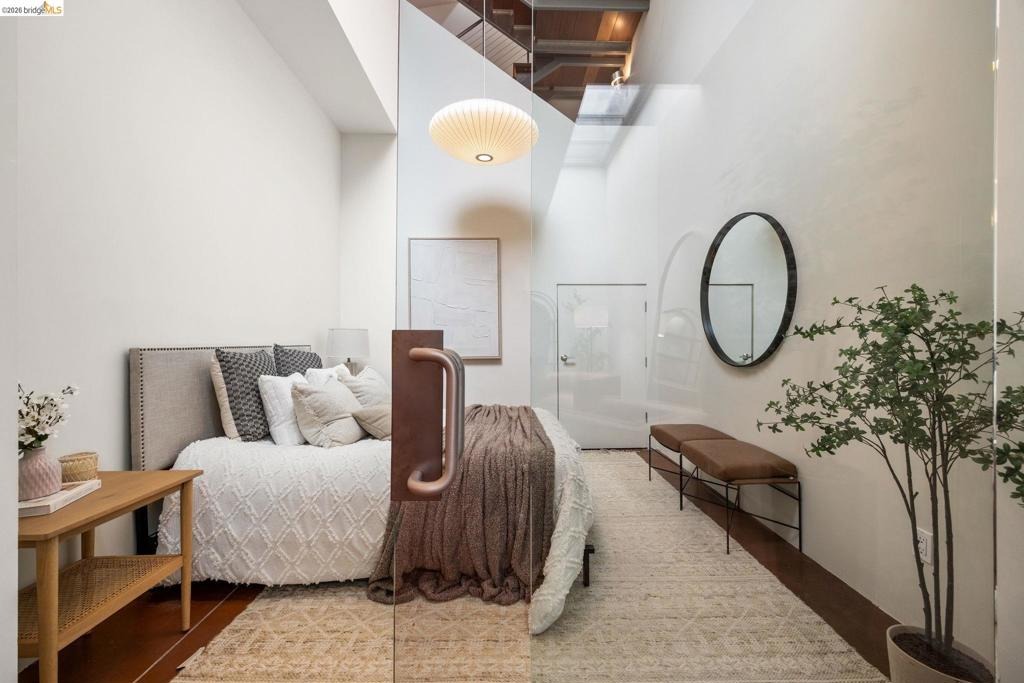
Located in the heart of West Berkeley, 2709 10th St combines the sleek, energetic design of a downtown urban loft with the relaxed charm of one of the Bay Area's most desirable communities. Designed by the award-winning firm Rempel + Lao Architects, this striking live/work residence exhibits modern architectural design with the refined energy of a high-end downtown space. Featuring a distinctive metal-clad exterior, soaring ceilings, sculptural steel accents, and dramatic light wells, the multi-level layout delivers clean lines, polished surfaces, and expansive windows that flood the home with natural light, showcasing the true industrial-chic aesthetic and open flow of a core city loft. Offering the best of both worlds, this location pairs the easy accessibility of an urban center with West Berkeleys rich food and outdoor scene. Legendary spots like Berkeley Bowl West and Acme Bread are just blocks away, along with top-rated neighborhood cafes, San Pablo Park, and the iconic San Francisco Bay Trail. All while being just a few miles from downtown SF across the Bay. Here, you have an extraordinary lifestyle where high-design loft living meets complete neighborhood convenience.
Interior Details
1495
2
1
Has Heating:
No
Heating Type:
N/A
Has Cooling:
No
Cooling Type:
N/A
Has Fuel:
No
Fuel Type:
N/A
Has Basement:
No
Basement Type:
N/A
Has Flooring:
No
Flooring Type:
N/A
Has Fireplace:
Yes
Fireplace Type:
N/A
Property Details
5955
No
No
Type:
N/A
Location:
N/A
Status:
N/A
Number of Spaces:
N/A
N/A
N/A
N/A
N/A
N/A
N/A
N/A
Construction Details
Custom Design
N/A
N/A
N/A
N/A
Tax History
Year
Amount
Land
Improvement
Percent Change
Assessment
2020
$13,897
$286,524
$668,556
--%
$955,080
2019
$13,450
$280,908
$655,452
--%
$936,360
2018
$13,236
$275,400
$642,600
--%
$918,000
2017
$10,706
$213,556
$507,918
--%
$721,474
2016
$10,508
$209,370
$497,961
--%
$707,331
2014
$9,265
$180,000
$420,000
--%
$600,000
2013
$8,431
$157,500
$367,500
--%
$525,000
2012
$8,527
$165,000
$385,000
--%
$550,000

Average Home Price in 94710
Nearby Properties
Zip Code
Price
Bed
Bath
Sqft
Lot
Sold Date
$851,259
$851,259
2 Beds
2 Baths
1,627 Sqft
9,332 Lot (sqft)
Sold 09/26/2026
$1,325,000
$1,325,000
3 Beds
2.5 Baths
1,498 Sqft
4,999 Lot (sqft)
Sold 10/26/2026
$999,387
$999,387
3 Beds
2 Baths
1,552 Sqft
3,686 Lot (sqft)
Sold 10/26/2026
$999,000
$999,000
2 Beds
2 Baths
1,482 Sqft
5,955 Lot (sqft)
Sold 10/26/2026
$999,000
$999,000
2 Beds
1 Baths
1,495 Sqft
5,955 Lot (sqft)
Sold 10/26/2026