

Member Features
Find Real Estate Bargain!
Full foreclosure details
Home value, equity and ownership info
Find homes priced below market
Get full access with a FREE Account
Already a member?
$520,000
Listing Price5beds
3baths
2,655sqft
11,200sqft lot
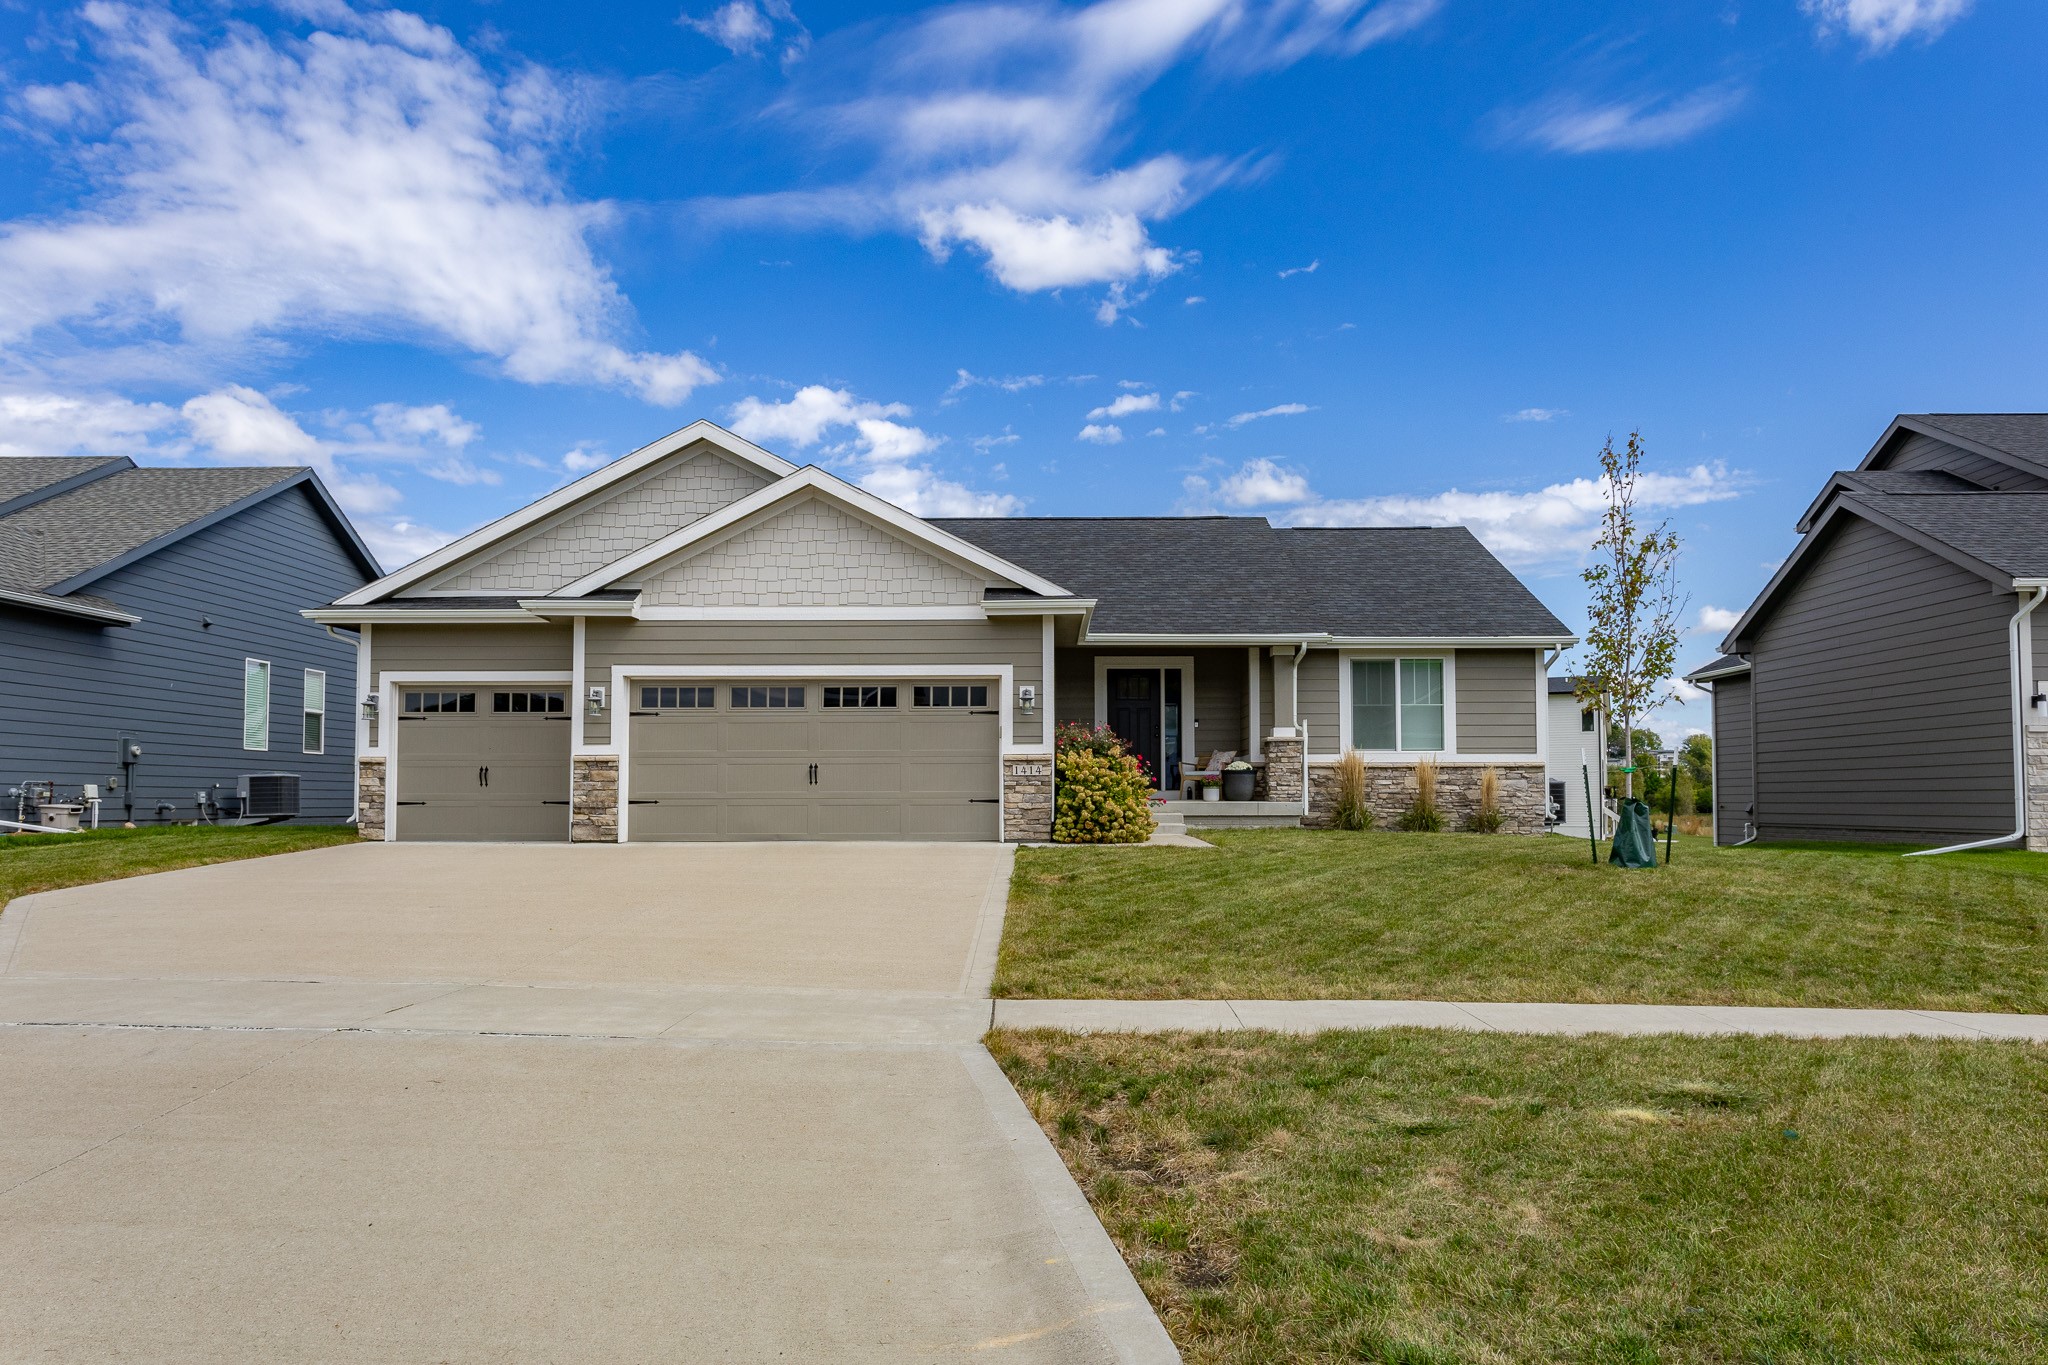
1414 S 100th St, West Des Moines, IA 50266
Member Features
Find Real Estate Bargain!
Full foreclosure details
Home value, equity and ownership info
Find homes priced below market
Get full access with a FREE Account
Already a member?
For Sale
Off Market
Home type
Price / sqft
Year built
Home Details
This stunning daylight ranch home offers over 2, 600 sq ft of living space and boasts a breathtaking view of a pond with a water fountain that illuminates beautifully in the evening. Featuring 5 bedrooms and 3 baths, the home's split bedroom layout provides privacy with a spacious owner's suite, complete with a large walk-in closet, dual sinks, and a tiled shower. Two additional bedrooms on the opposite side share a full bathroom. The open living area is highlighted by a bright white kitchen with a large island, gorgeous countertops, stainless steel appliances, and a vent hood above the stove. A full stone fireplace serves as the centerpiece of the living space. The lower level includes two more bedrooms with large closets, a full bath, and a family room with daylight windows and a bar added by the current owners. Outdoor living is enhanced with a custom patio, complete with a fire pit that can stay, overlooking the water. This home is located near walking and biking trails and is just minutes from Waukee Schools and Woodland Hills Elementary. All information is sourced from the seller and public records.
Interior Details
2655
5
3
Has Heating:
Yes
Heating Type:
Forced Air
Has Cooling:
Yes
Cooling Type:
Central
Has Fuel:
Yes
Fuel Type:
Gas
Has Basement:
No
Basement Type:
Finished
Has Flooring:
No
Flooring Type:
N/A
Has Fireplace:
Yes
Fireplace Type:
Yes
Property Details
11200
No
No
Type:
Garage, Attached
Location:
N/A
Status:
N/A
Number of Spaces:
2
No
No
No
No
Yes
No
No
Construction Details
Ranch
Plywood
N/A
Gable
Asphalt
Tax History
Year
Amount
Land
Improvement
Percent Change
Assessment
2020
$16
$95,000
$272,130
--%
$367,130
2019
$18
$870
$0
--%
$870
0
$0
$870
$0
--%
$870

Average Home Price in 50266
Nearby Properties
Zip Code
Price
Bed
Bath
Sqft
Lot
Sold Date
$473,333
4 Beds
3.75 Baths
2,506 Sqft
14,375 Lot (sqft)
Sold 06/10/2026
$604,160
4 Beds
3 Baths
2,874 Sqft
11,326 Lot (sqft)
Sold 10/05/2026
$655,700
5 Beds
4 Baths
2,585 Sqft
12,000 Lot (sqft)
Sold 09/29/2026
$620,099
4 Beds
3 Baths
2,483 Sqft
10,454 Lot (sqft)
Sold 10/05/2026
$520,000
5 Beds
3 Baths
2,655 Sqft
11,200 Lot (sqft)
Sold 09/29/2026
$1,349,000
$1,349,000
4 Beds
4 Baths
2,300 Sqft
15,246 Lot (sqft)
Sold 09/29/2026
$1,249,000
$1,249,000
6 Beds
5 Baths
2,961 Sqft
21,780 Lot (sqft)
Sold 09/29/2026
$466,329
5 Beds
4.5 Baths
2,995 Sqft
10,000 Lot (sqft)
Sold 10/05/2026
Calculators
Mortgage
Mortgage Calculator
Details for 1414 S 100TH ST
Property Debt
Foreclosure Contact Details
Similar Homes Nearby

Guides for 100 Th St

Dallas real estate market trends continues to be a robust although house prices have fluctuated over the course of the year.


