Member Features
Find Real Estate Bargain!
Full foreclosure details
Home value, equity and ownership info
Find homes priced below market
Get full access with a FREE Account
Already a member?
$951,986
Listing Price4beds
2baths
2,263sqft
8,211sqft lot
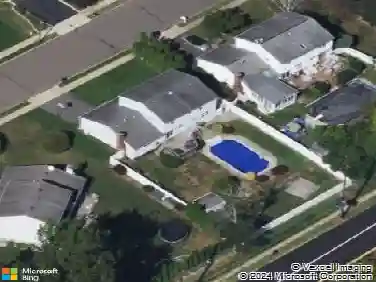
57 Yorktown Rd, Monmouth Junction, NJ 08852
Member Features
Find Real Estate Bargain!
Full foreclosure details
Home value, equity and ownership info
Find homes priced below market
Get full access with a FREE Account
Already a member?
For Sale
Home type
Price / sqft
Year built
Home Details
Welcome to 57 Yorktown Rd, Monmouth Junction. Discover modern elegance and move-in ready convenience in this meticulously maintained north-west facing home, located in the Deans Pond Crossing of South Brunswick. Situated in the top rated South Brunswick School District and just minutes to the NYC bus station, this home is blend of comfort, convenience, and functionality. This 2263 SF home boasts hardwood flooring throughout, newly remodeled kitchen with new granite countertops and updated bathrooms. The open layout of floor plan includs a two story foyer and a vaulted ceiling in living room with a balcony overlooking the space. The modern kitchen is equipped with stainless appliances. Eat in kitchen with a sliding door opens to a huge yard. Upstairs you'll find four spacious bedrooms. The primary suite includes a large wlk-in closet room with window. The unfinished basement offers plenty of potential for customization, whether you envision a home gym, media room, or additional living space. This is a Kingston II model in Deans Pond Crossing. Deans Pond Crossing is surrounded by the lush greenery. Roof 2021, Hot water heater 2026, Furnace in PSEG worry free program $11.79 per month, Ceiling fan in all bedrooms , HOA $25 per month.
Interior Details
2263
4
2
Has Heating:
No
Heating Type:
N/A
Has Cooling:
No
Cooling Type:
N/A
Has Fuel:
No
Fuel Type:
N/A
Has Basement:
No
Basement Type:
N/A
Has Flooring:
No
Flooring Type:
N/A
Has Fireplace:
Yes
Fireplace Type:
N/A
Property Details
8211
No
No
Type:
N/A
Location:
N/A
Status:
N/A
Number of Spaces:
N/A
N/A
N/A
N/A
N/A
N/A
N/A
N/A
Construction Details
N/A
N/A
N/A
N/A
N/A
Tax History
Year
Amount
Land
Improvement
Percent Change
Assessment
2020
$12,542
$60,000
$186,700
--%
$246,700
2019
$12,655
$60,000
$186,700
--%
$246,700
2018
$12,241
$60,000
$186,700
--%
$246,700
2017
$12,223
$60,000
$186,700
--%
$246,700
2016
$12,095
$60,000
$186,700
--%
$246,700
2013
$11,271
$60,000
$186,700
--%
$246,700
2012
$10,909
$60,000
$186,700
--%
$246,700

Average Home Price in 08852
Nearby Properties
Zip Code
Price
Bed
Bath
Sqft
Lot
Sold Date
$1,012,006
$1,012,006
4 Beds
2 Baths
2,293 Sqft
9,296 Lot (sqft)
Sold 10/26/2026
$892,973
-- Beds
-- Baths
2,274 Sqft
8,673 Lot (sqft)
Sold 10/26/2026
$973,041
-- Beds
-- Baths
2,274 Sqft
8,054 Lot (sqft)
Sold 10/26/2026
$951,986
4 Beds
2 Baths
2,263 Sqft
8,211 Lot (sqft)
Sold 10/27/2026
$869,900
4 Beds
3 Baths
2,198 Sqft
8,490 Lot (sqft)
Sold 10/12/2026