

Member Features
Find Real Estate Bargain!
Full foreclosure details
Home value, equity and ownership info
Find homes priced below market
Get full access with a FREE Account
Already a member?
$599,900
Listing Price4beds
3baths
2,335sqft
9,583sqft lot
1325 Nw Yorktown Dr, Waukee, IA 50263
Member Features
Find Real Estate Bargain!
Full foreclosure details
Home value, equity and ownership info
Find homes priced below market
Get full access with a FREE Account
Already a member?
For Sale
Off Market
Home type
Price / sqft
Year built
Home Details
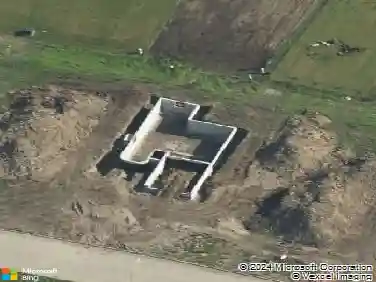
Welcome to Trust Builders Rockford 2-Story plan, a build with a 50-Year Warranty on Hardie Siding, an Energy Star certification and a comprehensive home warranty. This floor plan boasts custom details throughout, including a soaring 2-story great room with a 17-foot-high fireplace and several oversized picture windows that fill the space with light. Relax under the back covered porch overlooking a pond. Homeowners will love the kitchen, a blend of functionality and style with loads of cabinetry, a central island perfect for gatherings and a sprawling walk-in pantry. The home's thoughtful design includes a main floor office and a mudroom for seamless transitions. Moving up to the second floor, the layout offers a unique vantage point over the great room and houses four bedrooms, each thoughtfully spaced to ensure privacy. The primary suite is a sanctuary, complete with a walk-in closet, a full tiled shower and double vanities. Inside, upgraded appliances, quartz countertops, elegant waterproof LVP flooring and a custom trim package that all elevate the home's aesthetic. Ask about special financing opportunities with several preferred lenders. All details are sourced from the seller and public records.
Interior Details
2335
4
3
Has Heating:
Yes
Heating Type:
Forced Air With Air Conditioning
Has Cooling:
Yes
Cooling Type:
Central
Has Fuel:
Yes
Fuel Type:
Gas
Has Basement:
No
Basement Type:
Unfinished
Has Flooring:
No
Flooring Type:
N/A
Has Fireplace:
Yes
Fireplace Type:
N/A
Property Details
9583
No
No
Type:
Garage, Attached
Location:
N/A
Status:
N/A
Number of Spaces:
0
No
No
No
No
Yes
No
No
Construction Details
Bi-level
N/A
N/A
Gable
Asphalt
Tax History
Year
Amount
Land
Improvement
Percent Change
Assessment

Average Home Price in 50263
Nearby Properties
Zip Code
Price
Bed
Bath
Sqft
Lot
Sold Date
$391,191
$391,191
4 Beds
3 Baths
2,220 Sqft
9,583 Lot (sqft)
Sold 10/27/2026
$365,371
$365,371
3 Beds
3 Baths
2,176 Sqft
13,068 Lot (sqft)
Sold 10/17/2026
$386,443
$386,443
3 Beds
3 Baths
2,095 Sqft
5,663 Lot (sqft)
Sold 10/18/2026
$368,443
$368,443
4 Beds
3 Baths
2,220 Sqft
6,534 Lot (sqft)
Sold 10/13/2026
$357,798
$357,798
3 Beds
3 Baths
2,098 Sqft
6,534 Lot (sqft)
Sold 10/13/2026
$369,900
$369,900
4 Beds
4 Baths
2,040 Sqft
6,534 Lot (sqft)
Sold 10/17/2026
$400,894
$400,894
4 Beds
3 Baths
2,387 Sqft
5,663 Lot (sqft)
Sold 10/26/2026
$461,028
$461,028
4 Beds
3.5 Baths
2,499 Sqft
10,019 Lot (sqft)
Sold 10/26/2026
$436,872
$436,872
4 Beds
3 Baths
2,438 Sqft
9,583 Lot (sqft)
Sold 10/26/2026
Calculators
Mortgage
Mortgage Calculator
Details for 1325 NW YORKTOWN DR
Property Debt
Foreclosure Contact Details
Similar Homes Nearby

Guides for Yorktown Dr

Dallas real estate market trends continues to be a robust although house prices have fluctuated over the course of the year.


