Member Features
Find Real Estate Bargain!
Full foreclosure details
Home value, equity and ownership info
Find homes priced below market
Get full access with a FREE Account
Already a member?
$2,700,000
Listing Price4beds
6baths
7,018sqft
16,988sqft lot
9 Yorkridge Ct, Henderson, NV 89052
Member Features
Find Real Estate Bargain!
Full foreclosure details
Home value, equity and ownership info
Find homes priced below market
Get full access with a FREE Account
Already a member?
For Sale
Pending
Off Market
Home type
Price / sqft
Year built
Home Details
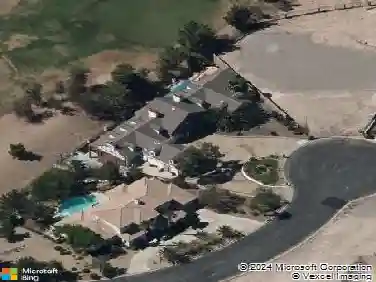
Perched high above the city and surrounded by mountain vistas, this exquisite 7,018 square foot estate is a dream home in Anthem Country Club. Beginning with its gorgeous curb appeal and popular Santa Barbara architecture, you are sure to be pleased from the inside out. The hillside location offers an exceptional backyard setting with an infinity-edge pool, big yard, and tranquil outdoor living spaces. Oversized windows brighten the home with natural light and showcase the spectacular Strip and golf course views. The beautiful entry features impressive iron doors and a grand staircase as it guides you to the large, open living room with a fully equipped entertainers bar. This beautiful home is filled with warmth and features a media room, a fitness room, and a spacious upstairs loft. The sizable master suite looks out at amazing city views and includes a large walk-out covered balcony to enjoy endless desert sunsets. This estate is truly stunning.
Interior Details
7018
4
6
Has Heating:
Yes
Heating Type:
Forced Air With Air Conditioning
Has Cooling:
Yes
Cooling Type:
Central
Has Fuel:
No
Fuel Type:
N/A
Has Basement:
No
Basement Type:
N/A
Has Flooring:
No
Flooring Type:
Carpet
Has Fireplace:
Yes
Fireplace Type:
N/A
Property Details
16988
No
No
Type:
Garage, Attached
Location:
N/A
Status:
N/A
Number of Spaces:
4
No
Yes
No
No
No
No
No
Construction Details
Bi-level
Frame/stucco
N/A
N/A
Concrete
Tax History
Year
Amount
Land
Improvement
Percent Change
Assessment
2021
$18,674
$227,500
$700,446
--%
$927,946
2020
$18,130
$227,500
$670,773
--%
$898,273
2019
$17,602
$227,500
$865,198
--%
$1,092,698
2018
$25,197
$210,000
$659,273
--%
$869,273
2017
$16,658
$197,750
$834,898
--%
$1,032,795
2014
$16,139
$157,500
$729,038
--%
$886,538
2013
$15,212
$136,500
$642,354
--%
$778,854

Average Home Price in 89052
Nearby Properties
Zip Code
Price
Bed
Bath
Sqft
Lot
Sold Date
$3,049,305
$3,049,305
5 Beds
6 Baths
7,674 Sqft
13,504 Lot (sqft)
Sold 10/26/2026
$3,277,500
$3,277,500
5 Beds
7 Baths
6,567 Sqft
17,860 Lot (sqft)
Sold 10/27/2026
$3,825,000
$3,825,000
6 Beds
9 Baths
7,908 Sqft
21,344 Lot (sqft)
Sold 11/02/2026
$2,700,000
$2,700,000
4 Beds
6 Baths
7,018 Sqft
16,988 Lot (sqft)
Sold 10/12/2026
$4,850,000
$4,850,000
5 Beds
7 Baths
7,661 Sqft
17,424 Lot (sqft)
Sold 09/29/2026
$3,900,000
$3,900,000
6 Beds
5 Baths
6,134 Sqft
27,443 Lot (sqft)
Sold 10/13/2026