Member Features
Find Real Estate Bargain!
Full foreclosure details
Home value, equity and ownership info
Find homes priced below market
Get full access with a FREE Account
Already a member?
$799,000
Listing Price3beds
2baths
1,641sqft
8,668sqft lot
3128 S York St, Englewood, CO 80113
Member Features
Find Real Estate Bargain!
Full foreclosure details
Home value, equity and ownership info
Find homes priced below market
Get full access with a FREE Account
Already a member?
For Sale
Off Market
Home type
Price / sqft
Year built
Home Details
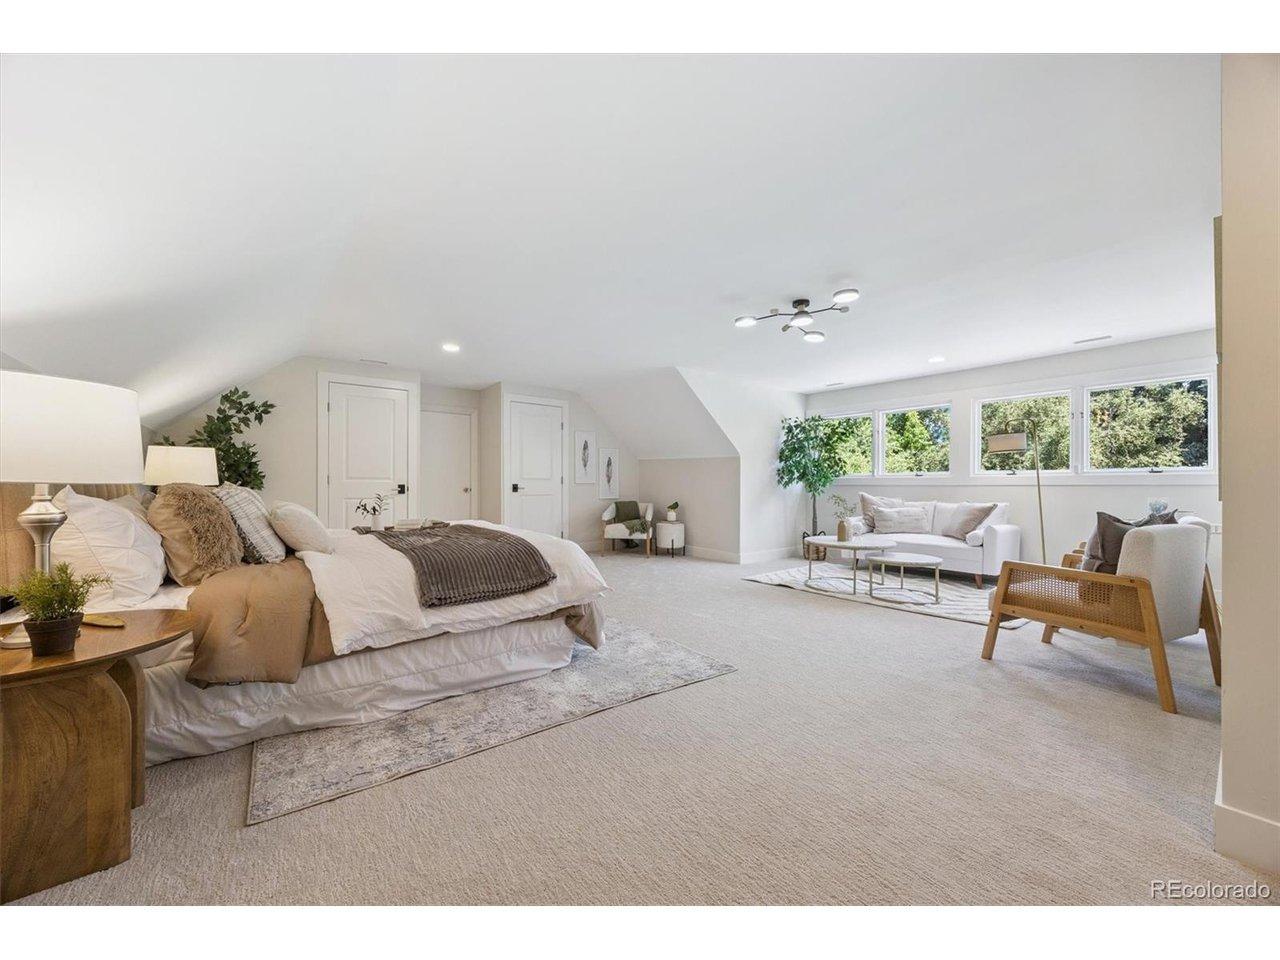
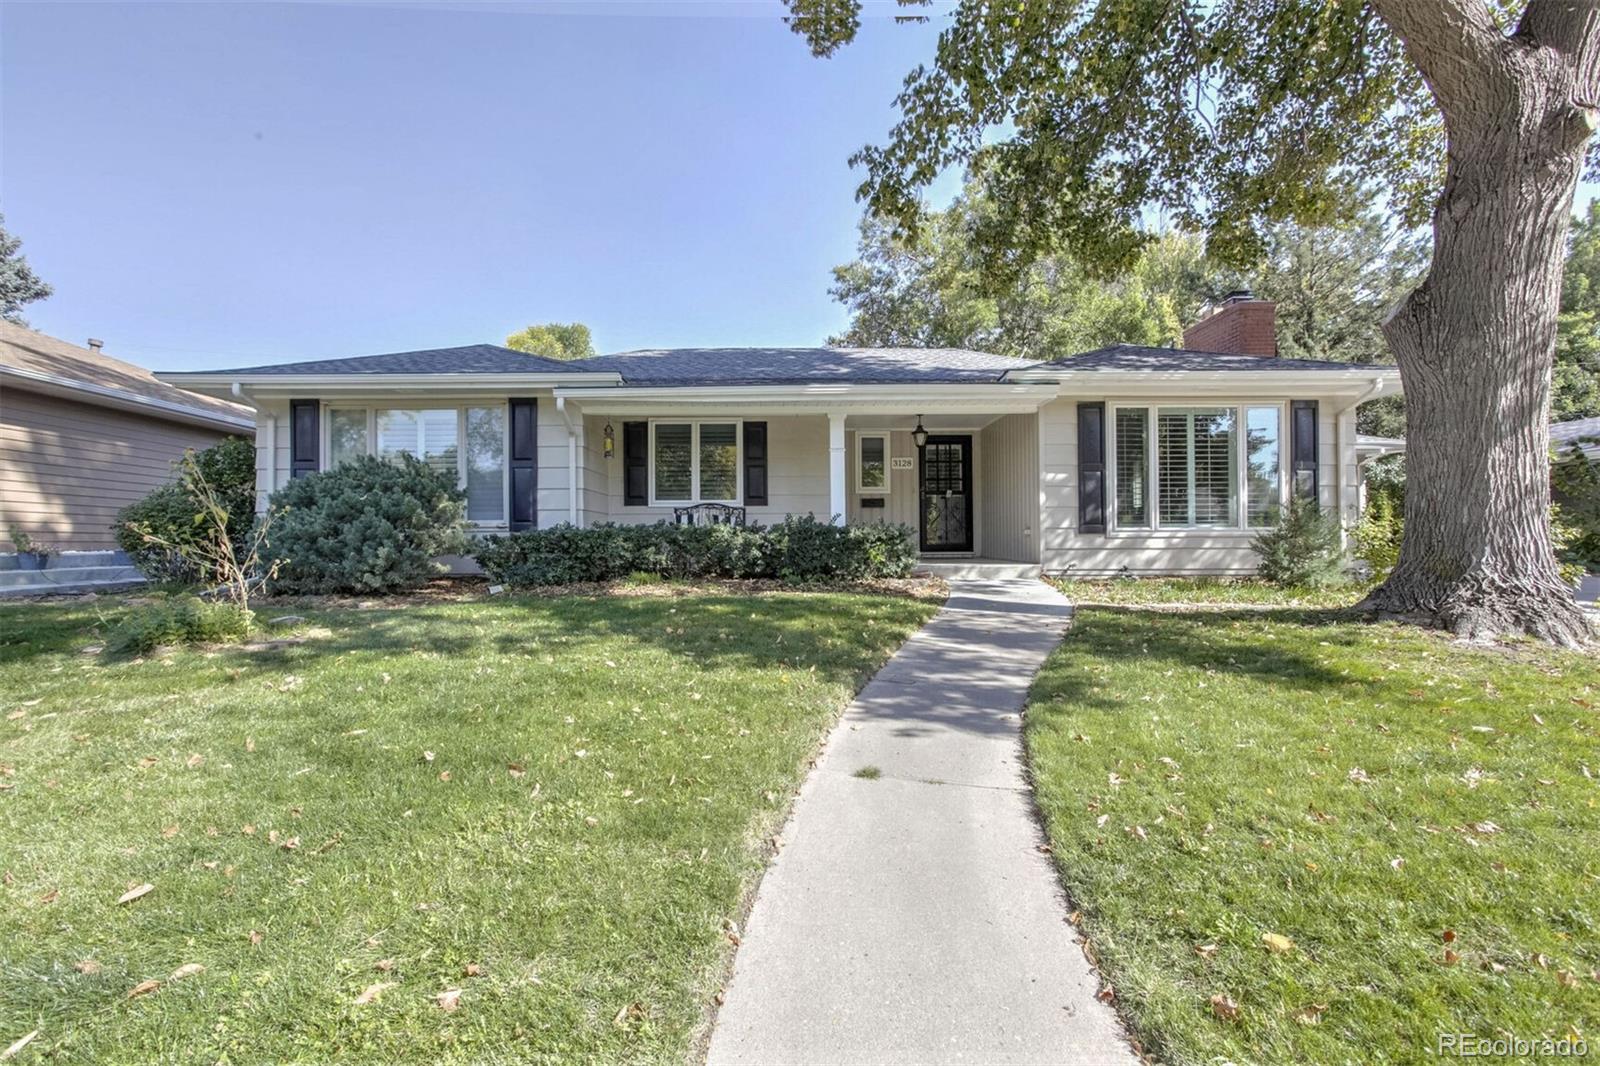
PRICE REDUCED: Back on the Market due to Conditional Sale Deadline. This home has new roof, gutters (installed in April 2024), radon system and HVAC system(2022). Beautiful, bright home, with a large lot, you have the ability to add to this home if you want to expand or enjoy a single level home. This home has a new roof, gutters, and radon system. Ranch-style home in popular Hampden Hills neighborhood. This 3-bedroom, 2-bathroom home has an oversized 2-car attached garage. Bring your pets to play in the large lot with fenced back yard. This home has been very well-maintained and is in ready to move in condition. Beautiful oak hardwoods, remodeled kitchen with granite countertops and stainless appliances. Larger bedrooms with cedar lined closets. Gas log fireplace in the living room. Custom plantation shutters throughout this home. Fresh coat of paint inside home. Workshop behind garage with work bench. No HOA in this neighborhood. This home is located in the Cherry Creek School District and is within minutes of the DU Campus and the Swedish and Craig Hospital campuses. Just a short drive to shopping at the Cherry Creek Shopping Center and King Soopers just a few blocks away.
Interior Details
1641
3
2
Has Heating:
Yes
Heating Type:
Forced Air With Air Conditioning
Has Cooling:
Yes
Cooling Type:
Central
Has Fuel:
Yes
Fuel Type:
Gas
Has Basement:
No
Basement Type:
N/A
Has Flooring:
No
Flooring Type:
Wood (unspecified)
Has Fireplace:
Yes
Fireplace Type:
N/A
Property Details
8668
No
No
Type:
Driveway
Location:
N/A
Status:
N/A
Number of Spaces:
0
No
No
No
No
Yes
No
No
Construction Details
Ranch
Wood Siding
N/A
Gable/hip
Composition Shingle
Tax History
Year
Amount
Land
Improvement
Percent Change
Assessment
2019
$2,823
$18,000
$22,550
--%
$40,550
2019
$2,823
$17,875
$22,394
--%
$40,269
2017
$2,914
$10,800
$28,159
--%
$38,959
2017
$2,914
$10,800
$28,159
--%
$38,959
2016
$2,923
$10,348
$25,973
--%
$36,321
2014
$2,639
$10,348
$21,651
--%
$31,999
2013
$2,669
$10,348
$21,651
--%
$31,999
2011
$1,768
$0
$0
--%
$23,760

Average Home Price in 80113
Nearby Properties
Zip Code
Price
Bed
Bath
Sqft
Lot
Sold Date
$840,000
$840,000
3 Beds
2 Baths
1,676 Sqft
8,030 Lot (sqft)
Sold 09/01/2026
$908,783
$908,783
4 Beds
2.5 Baths
1,494 Sqft
7,800 Lot (sqft)
Sold 08/07/2026
$637,388
$637,388
2 Beds
2.5 Baths
1,763 Sqft
8,146 Lot (sqft)
Sold 07/07/2026
$840,339
$840,339
3 Beds
2 Baths
1,642 Sqft
8,170 Lot (sqft)
Sold 08/25/2026
$994,258
$994,258
4 Beds
3 Baths
1,779 Sqft
6,900 Lot (sqft)
Sold 10/26/2026
$649,500
$649,500
3 Beds
2 Baths
1,498 Sqft
7,710 Lot (sqft)
Sold 10/13/2026
$695,000
$695,000
3 Beds
2 Baths
1,832 Sqft
7,928 Lot (sqft)
Sold 10/27/2026
$799,000
$799,000
3 Beds
2 Baths
1,641 Sqft
8,668 Lot (sqft)
Sold 09/29/2026
$1,005,347
$1,005,347
3 Beds
2 Baths
1,652 Sqft
7,800 Lot (sqft)
Sold 10/26/2026