Member Features
Find Real Estate Bargain!
Full foreclosure details
Home value, equity and ownership info
Find homes priced below market
Get full access with a FREE Account
Already a member?
$264,500
Listing Price4beds
2baths
3,300sqft
17,819sqft lot
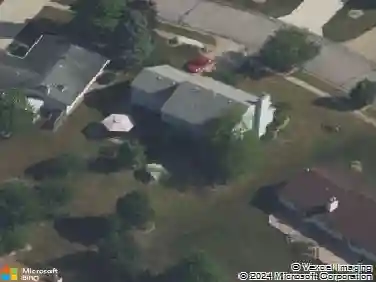
2130 York Ridge Pl, Fort Wayne, IN 46818
Member Features
Find Real Estate Bargain!
Full foreclosure details
Home value, equity and ownership info
Find homes priced below market
Get full access with a FREE Account
Already a member?
For Sale
Sale pending
Off Market
Home type
Price / sqft
Year built
Home Details
MOVE IN READY 4 BEDROOM TWO STORY HOME IN THE FALLS OF KEEFER CREEK. LARGE ISLAND KITCHEN W/ PANTRY, PLUS CORIAN COUNTER TOPS. GREAT ROOM IS WIRED FOR SURROUND SOUND PLUS FEATURES A GAS FIREPLACE. FORMAL DINING ROOM AND DEN ALSO ON THE MAIN FLOOR. BEAUTIFUL HARDWOOD FLOORS IN THE GREAT ROOM,KITCHEN, DEN, AND DINING ROOM. MASTER BEDROOM HAS TIERED CEILINGS, DOUBLE VANITY, JET TUB, AND WALK IN CLOSET. THREE OTHER BEDROOMS UPSTAIRS AND FULL BATH W/DOUBLE VANITY. FINISHED DAYLIGHT BASEMENT HAS TWO FINISHED ROOMS. MAIN FLOOR LAUNDRY W/ SINK. LARGE DECK IN THE BACK THAT OVERLOOKS THE PARTIALLY WOODED LOT. GREAT CURB APPEAL, COVERED FRONT PORCH, AND LOCATED ON A CUL-DE-SAC LOT. TWO NEWER HOT WATER HEATERS, 90% FURNACE, AND NEW CENTRAL AIR LAST YEAR. LOCATED IN THE DESIRABLE SCHOOL DISTRICT OF NORTH WEST ALLEN COUNTY."Special Financing Incentives available on this property from Sirva Mortgage."
Interior Details
3300
4
2
Has Heating:
Yes
Heating Type:
Central
Has Cooling:
Yes
Cooling Type:
Central
Has Fuel:
Yes
Fuel Type:
Gas
Has Basement:
No
Basement Type:
Unfinished
Has Flooring:
No
Flooring Type:
N/A
Has Fireplace:
Yes
Fireplace Type:
N/A
Property Details
17819
Yes
Yes
Type:
Garage, Attached
Location:
N/A
Status:
N/A
Number of Spaces:
3
N/A
N/A
N/A
N/A
N/A
N/A
N/A
Construction Details
N/A
N/A
N/A
N/A
Asphalt
Tax History
Year
Amount
Land
Improvement
Percent Change
Assessment
2019
$2,648
$39,600
$237,200
--%
$276,800
2018
$2,436
$39,600
$211,700
--%
$251,300
2017
$2,339
$39,600
$197,200
--%
$236,800
2016
$2,311
$39,600
$194,300
--%
$233,900
2016
$2,311
$39,600
$197,200
--%
$236,800

Average Home Price in 46818
Nearby Properties
Zip Code
Price
Bed
Bath
Sqft
Lot
Sold Date
$275,012
3 Beds
2 Baths
3,500 Sqft
8,450 Lot (sqft)
Sold 08/12/2026
$398,907
4 Beds
3 Baths
2,863 Sqft
10,400 Lot (sqft)
Sold 10/26/2026
$388,113
3 Beds
3 Baths
3,431 Sqft
19,980 Lot (sqft)
Sold 10/26/2026