Member Features
Find Real Estate Bargain!
Full foreclosure details
Home value, equity and ownership info
Find homes priced below market
Get full access with a FREE Account
Already a member?
$398,907
Listing Price4beds
3baths
2,863sqft
10,400sqft lot
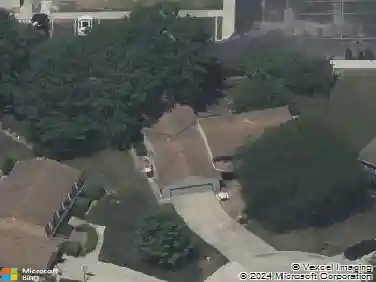
11034 Summer Chase Rd, Fort Wayne, IN 46818
Member Features
Find Real Estate Bargain!
Full foreclosure details
Home value, equity and ownership info
Find homes priced below market
Get full access with a FREE Account
Already a member?
For Sale
Home type
Price / sqft
Year built
Home Details
Property is under Contract, Showing for Back-up Offer. Priced Right and Ready to Go!! Honey Stop the Car! This Private Oasis Is Calling You Home! Step inside and prepare to be impressed - the grand entryway opens into a stunning great room, where a full wall of windows frames breathtaking views of your private, fenced in backyard. This property backs up to a protected nature area that will never be built on, giving you peace, privacy, and beauty year round. With 3,350 sq ft of thoughtfully designed living space, this home delivers comfort and convenience at every turn. The kitchen has great storage, a breakfast bar, a center island, and cabinets with super handy pull-out drawers. Even the built-in pantry has pull-outs! Spend your mornings and evenings on the covered deck, where you can enjoy birds and other wildlife. The main floor primary suite is your personal retreat, away from the hustle & bussel, complete with a jetted garden tub, separate shower, double sinks, and a spacious walk-in closet. Upstairs, youll find three more generously sized bedrooms. The Main floor laundry makes life even easier. In the basement you'll find three finished rooms: 1) an exercise room (or potential Bedroom #5??) with daylight windows and a closet, 2) a family room, 3) and office/den/playroom/craft room, So Many Options! Full Bath as well! Easy plumbing access for a future wet bar. Plus, two large storage rooms with built in shelving to keep everything organized. Major updates give you peace
Interior Details
2863
4
3
Has Heating:
Yes
Heating Type:
Central
Has Cooling:
Yes
Cooling Type:
Central
Has Fuel:
Yes
Fuel Type:
Gas
Has Basement:
No
Basement Type:
Partial
Has Flooring:
No
Flooring Type:
N/A
Has Fireplace:
Yes
Fireplace Type:
N/A
Property Details
10400
Yes
Yes
Type:
Garage, Attached
Location:
N/A
Status:
N/A
Number of Spaces:
4
N/A
N/A
N/A
N/A
N/A
N/A
N/A
Construction Details
N/A
N/A
N/A
N/A
Asphalt
Tax History
Year
Amount
Land
Improvement
Percent Change
Assessment
2019
$2,636
$34,200
$230,800
--%
$265,000
2018
$2,407
$34,200
$216,000
--%
$250,200
2017
$2,301
$34,200
$199,800
--%
$234,000
2016
$2,207
$34,200
$195,900
--%
$230,100
2016
$2,207
$34,200
$192,000
--%
$226,200

Average Home Price in 46818
Nearby Properties
Zip Code
Price
Bed
Bath
Sqft
Lot
Sold Date
$397,732
4 Beds
3.5 Baths
2,450 Sqft
10,926 Lot (sqft)
Sold 07/09/2026
$398,907
4 Beds
3 Baths
2,863 Sqft
10,400 Lot (sqft)
Sold 10/26/2026
$402,234
3 Beds
3.5 Baths
2,571 Sqft
9,750 Lot (sqft)
Sold 10/27/2026
$310,000
4 Beds
2 Baths
2,883 Sqft
9,600 Lot (sqft)
Sold 05/28/2021
$402,206
3 Beds
2.5 Baths
2,753 Sqft
11,625 Lot (sqft)
Sold 10/26/2026