Member Features
Find Real Estate Bargain!
Full foreclosure details
Home value, equity and ownership info
Find homes priced below market
Get full access with a FREE Account
Already a member?
$441,996
Listing Price3beds
1.5baths
1,319sqft
4,933sqft lot
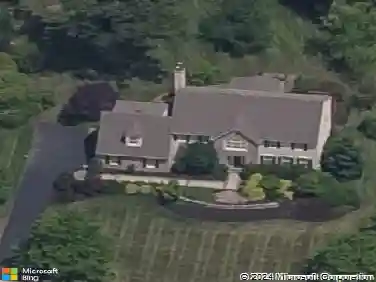
65 Wynmere Dr, Horsham, PA 19044
Member Features
Find Real Estate Bargain!
Full foreclosure details
Home value, equity and ownership info
Find homes priced below market
Get full access with a FREE Account
Already a member?
For Sale
Off Market
Home type
Price / sqft
Year built
Home Details
Welcome to 65 Wynmere Drive, nestled in the highly sought-after Wynmere community. As you step inside, youll immediately notice the beautiful new floors that seamlessly flow throughout the main level. The living room is enhanced by two large front-facing windows that bathe the space in natural light. The formal dining room offers ample space for a dining table, hutch, and features elegant glass-front cabinetsperfect for displaying your finest dishware. Stepping down to this beautifully kitchen features rich, solid wood cabinetry, sleek stainless-steel appliances, and ample counter space for meal prep and entertaining. A large window above the sink fills the space with natural light, while modern track lighting adds a stylish, functional touch. With a smart, efficient layout and timeless finishes, this kitchen is the perfect blend of warmth and functionality along with a eat in the breakfast area. Heading up the wood stairs to the second level is where you will step into this inviting primary bedroom, filled with natural light from a generously sized windows and complemented by soft, neutral tones that create a peaceful retreat. The room features plush carpeting, ample closet space, and direct access to an en-suite bathroom with walk-in shower for added convenience. With its warm and cozy ambiance, this space is ideal for rest, relaxation, and recharging at the end of the day. Completing this level are two other generously sized bedrooms each with ample closet space. Heading d
Interior Details
1319
3
1.5
Has Heating:
Yes
Heating Type:
Central
Has Cooling:
Yes
Cooling Type:
Central
Has Fuel:
Yes
Fuel Type:
Gas
Has Basement:
No
Basement Type:
Full
Has Flooring:
No
Flooring Type:
N/A
Has Fireplace:
Yes
Fireplace Type:
N/A
Property Details
4933
Yes
Yes
Type:
No Garage
Location:
N/A
Status:
N/A
Number of Spaces:
1
No
No
No
No
No
No
No
Construction Details
Townhouse
Aluminum/vinyl
N/A
N/A
N/A
Tax History
Year
Amount
Land
Improvement
Percent Change
Assessment
2020
$3,993
$0
$0
--%
$115,720
2019
$3,917
$0
$0
--%
$115,720
2018
$3,817
$0
$0
--%
$115,720
2017
$3,741
$0
$0
--%
$115,720
2016
$3,622
$0
$0
--%
$115,720
2014
$3,420
$0
$0
--%
$115,720
2012
$3,319
$0
$0
--%
$115,720

Average Home Price in 19044
Nearby Properties
Zip Code
Price
Bed
Bath
Sqft
Lot
Sold Date
$316,865
$316,865
3 Beds
1.5 Baths
1,320 Sqft
6,064 Lot (sqft)
Sold 06/10/2026
$375,000
$375,000
3 Beds
4 Baths
1,236 Sqft
4,911 Lot (sqft)
Sold 09/29/2026
$359,925
$359,925
3 Beds
1.5 Baths
1,236 Sqft
3,440 Lot (sqft)
Sold 10/27/2026
$394,258
$394,258
3 Beds
1.5 Baths
1,336 Sqft
8,521 Lot (sqft)
Sold 10/27/2026
$310,000
$310,000
3 Beds
2 Baths
1,327 Sqft
6,590 Lot (sqft)
Sold 09/29/2026
$441,996
$441,996
3 Beds
1.5 Baths
1,319 Sqft
4,933 Lot (sqft)
Sold 10/27/2026
$429,900
$429,900
3 Beds
4 Baths
1,200 Sqft
3,875 Lot (sqft)
Sold 10/12/2026
$420,500
$420,500
3 Beds
2 Baths
1,327 Sqft
4,644 Lot (sqft)
Sold 10/27/2026
$374,900
$374,900
3 Beds
1.5 Baths
1,236 Sqft
5,308 Lot (sqft)
Sold 10/27/2026