Member Features
Find Real Estate Bargain!
Full foreclosure details
Home value, equity and ownership info
Find homes priced below market
Get full access with a FREE Account
Already a member?
$420,500
Listing Price3beds
2baths
1,327sqft
4,644sqft lot
62 Wynmere Dr, Horsham, PA 19044
Member Features
Find Real Estate Bargain!
Full foreclosure details
Home value, equity and ownership info
Find homes priced below market
Get full access with a FREE Account
Already a member?
For Sale
Off Market
Home type
Price / sqft
Year built
Home Details
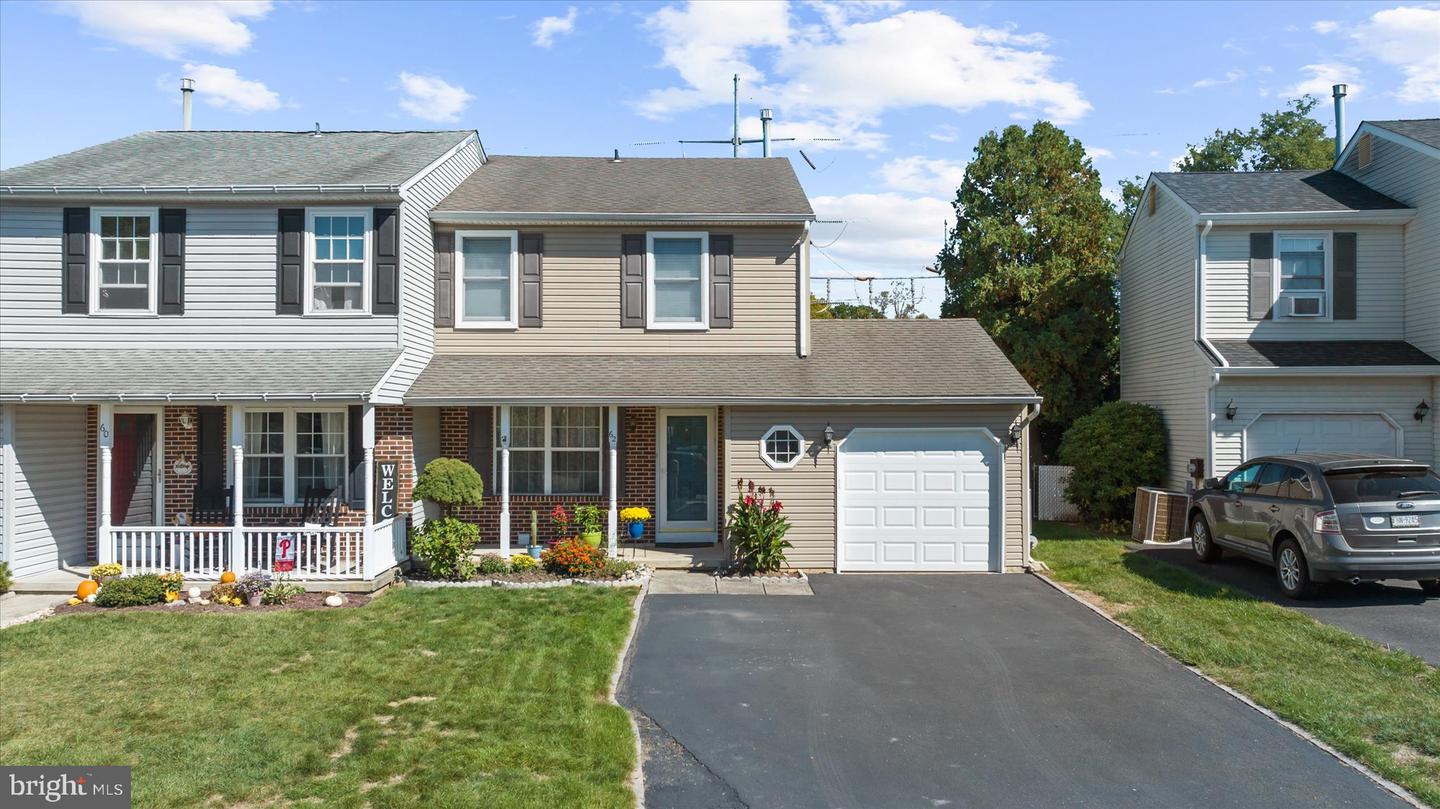
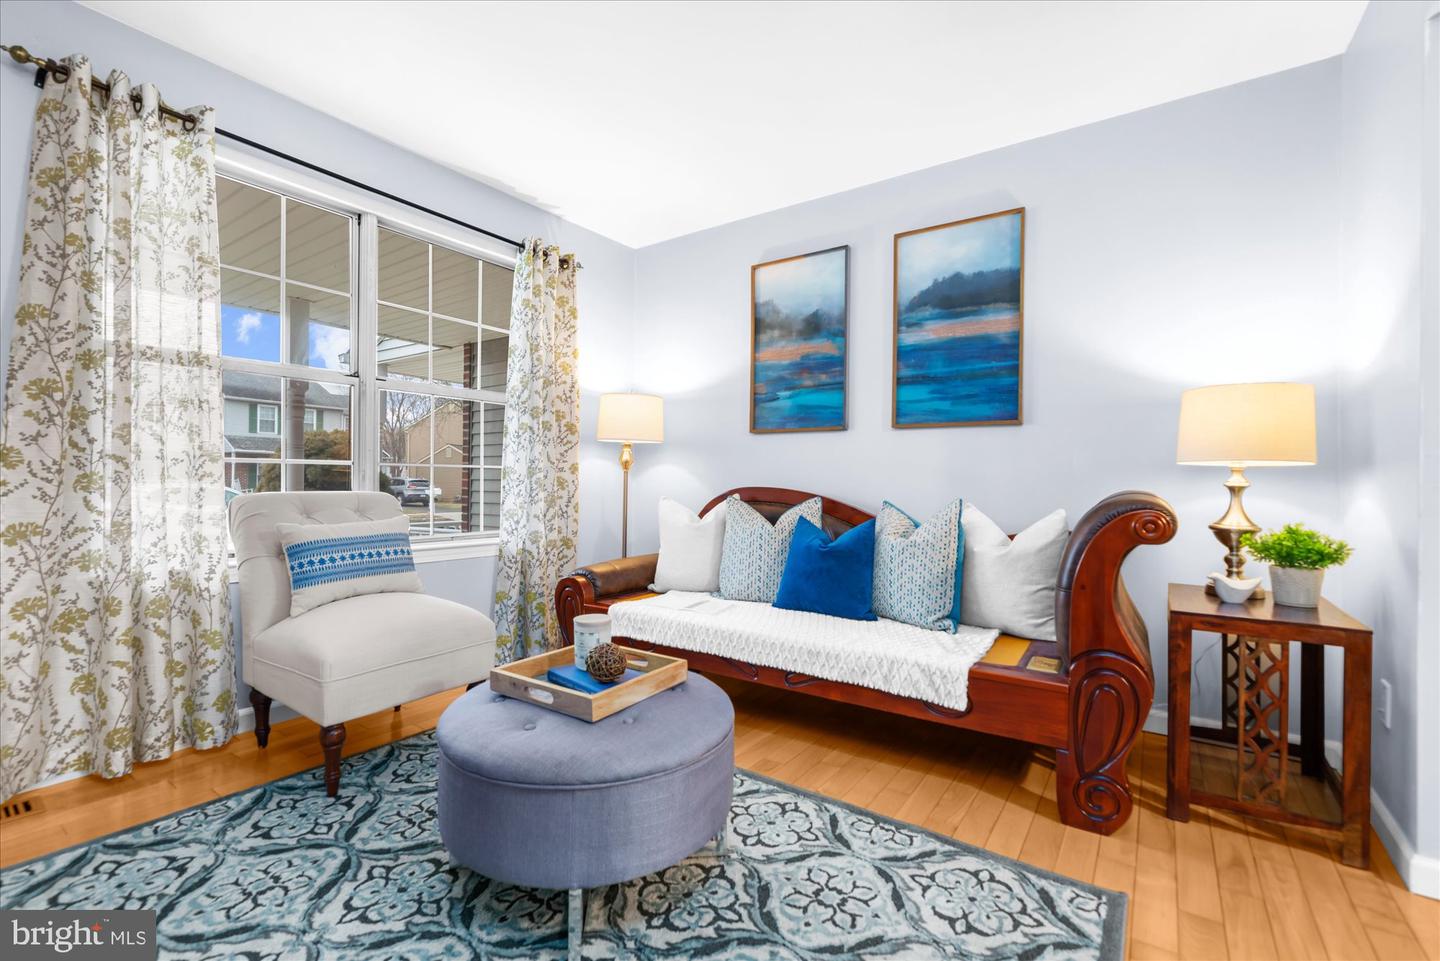
Discover the jewel of this charming Twin House in the community of Wynmere in Horsham. This home has been meticulously maintained and tastefully updated by the current owner throughout the years. 62 Wynmere Drive features 3 bedrooms, 1.5 baths, attached 1 car garage w/2 car driveway, private rear deck w/fenced backyard and partially finished basement. Upon entry to the home, you will notice gleaming hardwood flooring in the living room, hallway and runs all the way through to the dining room. Large windows in the living room allow for plenty of natural light while overlooking the front yard, spacious dining room is large enough for a full dining set and a nicely upgraded kitchen is designed for both functionality and style. The chefs dream kitchen is equipped with ample cabinets, quartz countertop, a large sink w/gooseneck faucet, tile backsplash and modern SS appliances including see-through refrigerator, built-in microwave, gas range & oven and newer dishwasher. The built-in blind sliding door to the maintenance free rear deck and the private fenced backyard are the perfect spot for upcoming summer BBQ parties with family and friends or just enjoy your morning coffee with your favorite book. Just beyond the kitchen, discover a versatile bonus room w/skylights, wood burning fireplace offering endless possibilities whether its a playroom or your personal office. There is also an updated powder room on the main level for your convenience. Wooden steps lead you to the upper lev
Interior Details
1327
3
2
Has Heating:
Yes
Heating Type:
Central
Has Cooling:
Yes
Cooling Type:
Central
Has Fuel:
Yes
Fuel Type:
Gas
Has Basement:
No
Basement Type:
Full
Has Flooring:
No
Flooring Type:
N/A
Has Fireplace:
Yes
Fireplace Type:
N/A
Property Details
4644
Yes
Yes
Type:
No Garage
Location:
N/A
Status:
N/A
Number of Spaces:
1
No
No
No
No
Yes
No
No
Construction Details
Townhouse
Aluminum/vinyl
N/A
N/A
N/A
Tax History
Year
Amount
Land
Improvement
Percent Change
Assessment
2020
$4,154
$0
$0
--%
$120,370
2019
$4,074
$0
$0
--%
$120,370
2018
$3,971
$0
$0
--%
$120,370
2017
$3,892
$0
$0
--%
$120,370
2016
$3,768
$0
$0
--%
$120,370
2014
$3,558
$0
$0
--%
$120,370
2012
$3,453
$0
$0
--%
$120,370

Average Home Price in 19044
Nearby Properties
Zip Code
Price
Bed
Bath
Sqft
Lot
Sold Date
$316,215
$316,215
3 Beds
1.5 Baths
1,320 Sqft
6,064 Lot (sqft)
Sold 06/10/2026
$359,758
$359,758
3 Beds
1.5 Baths
1,236 Sqft
3,440 Lot (sqft)
Sold 10/13/2026
$405,000
3 Beds
1.5 Baths
1,440 Sqft
5,935 Lot (sqft)
Sold 08/25/2026
$310,000
$310,000
3 Beds
2 Baths
1,327 Sqft
6,590 Lot (sqft)
Sold 09/29/2026
$389,490
$389,490
3 Beds
1.5 Baths
1,336 Sqft
8,521 Lot (sqft)
Sold 10/18/2026
$429,900
$429,900
3 Beds
4 Baths
1,200 Sqft
3,875 Lot (sqft)
Sold 10/12/2026
$420,500
$420,500
3 Beds
2 Baths
1,327 Sqft
4,644 Lot (sqft)
Sold 10/13/2026
$374,900
$374,900
3 Beds
1.5 Baths
1,236 Sqft
5,308 Lot (sqft)
Sold 10/18/2026
$429,900
$429,900
3 Beds
4 Baths
1,159 Sqft
4,510 Lot (sqft)
Sold 09/29/2026