Member Features
Find Real Estate Bargain!
Full foreclosure details
Home value, equity and ownership info
Find homes priced below market
Get full access with a FREE Account
Already a member?
$396,049
Listing Price3beds
2baths
2,669sqft
19,950sqft lot
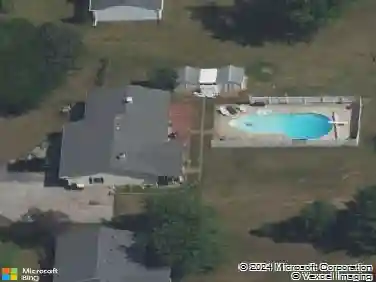
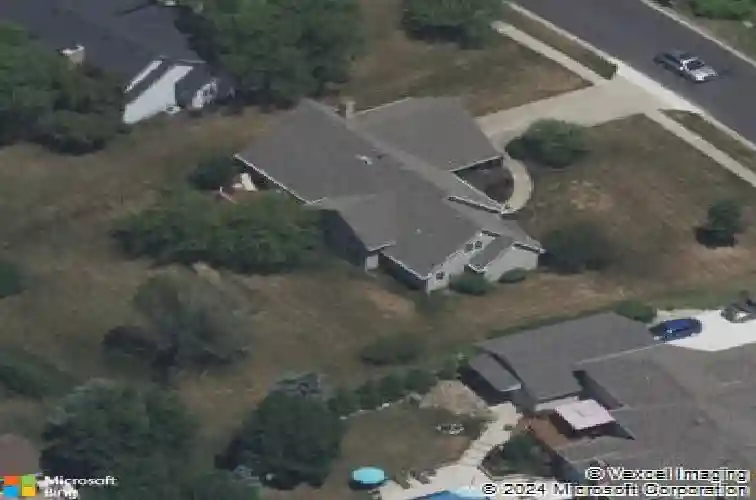
4522 Wyndemere Ln, Fort Wayne, IN 46835
Member Features
Find Real Estate Bargain!
Full foreclosure details
Home value, equity and ownership info
Find homes priced below market
Get full access with a FREE Account
Already a member?
For Sale
Off Market
Home type
Price / sqft
Year built
Home Details
Head down Wyndemere's main drive to this lovingly built & maintained one owner home. The mature landscaping, classic brick facade, large deck and .45 acre lot are sure to impress. Step into the open, high ceiling foyer with skylight and pass into either the airy great room or formal dining room. The great room, the showpiece of the home, is flooded by natural sunlight which streams through towering arched windows overlooked by the second level loft. This unique floor plan offers a spacious kitchen with a bounty of cabinets and eat-in nook, open to the family room where built in shelves flank the charming hearth. A large main level primary suite is complete with a dual vanity, spacious walk-in closets, a walk-in shower & jetted tub. A 14x30 ft deck overlooks the vast backyard retreat. An additional 1/2 bath completes the main floor. The upper level is comprised of 2 spacious bedrooms an oversized full bath, and a loft with amazing views of the great room below. A walk-in attic off the second floor hall is semi-finished with electrical & insulation and ready to be converted into an awesome bonus room or massive 4th bedroom. As is, enjoy unrivaled walk-in storage but dream about the possibilities. Wyndemere is a premiere community conveniently located in the heart of Northeast Fort Wayne. These homes do not come available often. Book your showing today!
Interior Details
2669
3
2
Has Heating:
Yes
Heating Type:
Central
Has Cooling:
Yes
Cooling Type:
Central
Has Fuel:
Yes
Fuel Type:
Gas
Has Basement:
No
Basement Type:
No Basement
Has Flooring:
No
Flooring Type:
N/A
Has Fireplace:
Yes
Fireplace Type:
N/A
Property Details
19950
Yes
Yes
Type:
Garage, Attached
Location:
N/A
Status:
N/A
Number of Spaces:
3
No
No
No
No
Yes
No
No
Construction Details
N/A
Brick/stone (brick And/or Stone)
N/A
N/A
Asphalt
Tax History
Year
Amount
Land
Improvement
Percent Change
Assessment
2019
$2,500
$51,300
$180,700
--%
$232,000
2018
$2,517
$51,300
$177,500
--%
$228,800
2017
$2,534
$51,300
$177,500
--%
$228,800
2016
$2,373
$51,300
$176,900
--%
$228,200
2016
$2,373
$51,300
$165,300
--%
$216,600

Average Home Price in 46835
Nearby Properties
Zip Code
Price
Bed
Bath
Sqft
Lot
Sold Date
$251,002
$251,002
3 Beds
2 Baths
2,500 Sqft
14,310 Lot (sqft)
Sold 08/22/2026
$284,609
$284,609
4 Beds
2.5 Baths
2,368 Sqft
11,700 Lot (sqft)
Sold 10/27/2026
$396,049
3 Beds
2 Baths
2,669 Sqft
19,950 Lot (sqft)
Sold 10/27/2026