

Member Features
Find Real Estate Bargain!
Full foreclosure details
Home value, equity and ownership info
Find homes priced below market
Get full access with a FREE Account
Already a member?
$339,900
Listing Price3beds
3baths
1,801sqft
1,263sqft lot
6637 Wyndale Dr, Douglasville, GA 30135
Member Features
Find Real Estate Bargain!
Full foreclosure details
Home value, equity and ownership info
Find homes priced below market
Get full access with a FREE Account
Already a member?
For Sale
Off Market
Home type
Price / sqft
Year built
Home Details
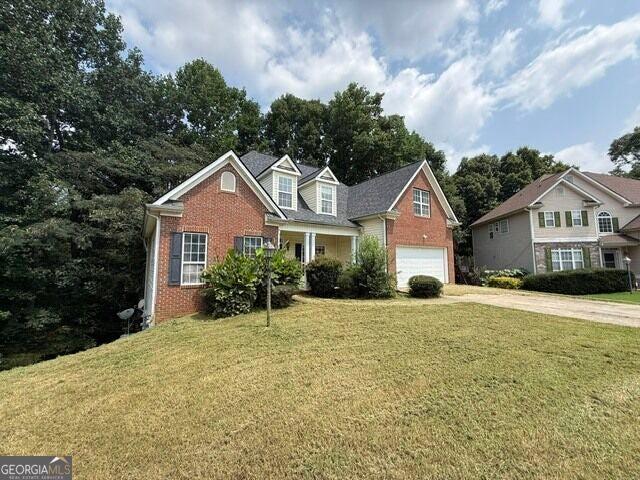
Experience the distinct charm of this exceptional community, ideally positioned adjacent to Arbor Place Mall and the Douglasville Pavilion. Take full advantage of the amenities, including a dog park, pool & cabana, and seamless access to a variety of shops and restaurants. Your meticulously crafted home, featuring the Ashton Woods Harmony Design Collection, exudes a unique elegance. The Marigold Plan boasts an open concept main floor, highlighted by a gourmet kitchen equipped with modern stainless-steel appliances and a spacious islandideal for culinary exploration and entertaining guests. Seamlessly connected to the dining room and family room creating a warm and inviting atmosphere. This well-designed layout has 3 bedrooms and 2.5 baths, offering ample space for relaxation. Journey upstairs to discover the expansive Primary Suite, complete with a generous walk-in closet and an elegant bathroom featuring a double vanity. The second floor also accommodates two additional bedrooms, a full bath, and a convenient walk-in laundry room, ensuring effortless living at every turn. This home has a projected delivery date of September/October 2024. For further details and information on current promotions, please contact an onsite Community Sales Manager. Please note that renderings are for illustrative purposes, and photos may represent sample products of homes under construction. Actual exterior and interior selections may vary by homesite.
Interior Details
1801
3
3
Has Heating:
Yes
Heating Type:
Central
Has Cooling:
Yes
Cooling Type:
Central
Has Fuel:
No
Fuel Type:
N/A
Has Basement:
No
Basement Type:
N/A
Has Flooring:
No
Flooring Type:
N/A
Has Fireplace:
No
Fireplace Type:
N/A
Property Details
1263
No
No
Type:
N/A
Location:
N/A
Status:
N/A
Number of Spaces:
N/A
N/A
N/A
N/A
N/A
N/A
N/A
N/A
Construction Details
N/A
Brick
N/A
N/A
Asphalt
Tax History
Year
Amount
Land
Improvement
Percent Change
Assessment

Average Home Price in 30135
Nearby Properties
Zip Code
Price
Bed
Bath
Sqft
Lot
Sold Date
$186,518
3 Beds
1 Baths
1,628 Sqft
21,414 Lot (sqft)
Sold 07/15/2026
$324,900
3 Beds
3 Baths
1,801 Sqft
1,263 Lot (sqft)
Sold 11/02/2026
$342,620
3 Beds
3 Baths
1,801 Sqft
1,263 Lot (sqft)
Sold 11/02/2026
$339,900
3 Beds
3 Baths
1,801 Sqft
1,263 Lot (sqft)
Sold 11/02/2026
$342,080
3 Beds
3 Baths
1,801 Sqft
1,263 Lot (sqft)
Sold 11/02/2026
$349,900
3 Beds
3 Baths
1,801 Sqft
1,263 Lot (sqft)
Sold 11/02/2026
$339,900
4 Beds
2.5 Baths
1,960 Sqft
151,589 Lot (sqft)
Sold 10/26/2026
$334,000
3 Beds
1 Baths
2,002 Sqft
20,216 Lot (sqft)
Sold 07/10/2025
Calculators
Mortgage
Mortgage Calculator
Details for 6637 WYNDALE DR
Property Debt
Foreclosure Contact Details
Similar Homes Nearby

Guides for Wyndale Dr

This blog post explores real estate trends in Omaha and nearby Nebraska cities, analyzing property values, sale prices, and market activity to guide buyers, sellers, and investors.



