Member Features
Find Real Estate Bargain!
Full foreclosure details
Home value, equity and ownership info
Find homes priced below market
Get full access with a FREE Account
Already a member?
$724,000
Listing Price3beds
2baths
1,392sqft
22,891sqft lot

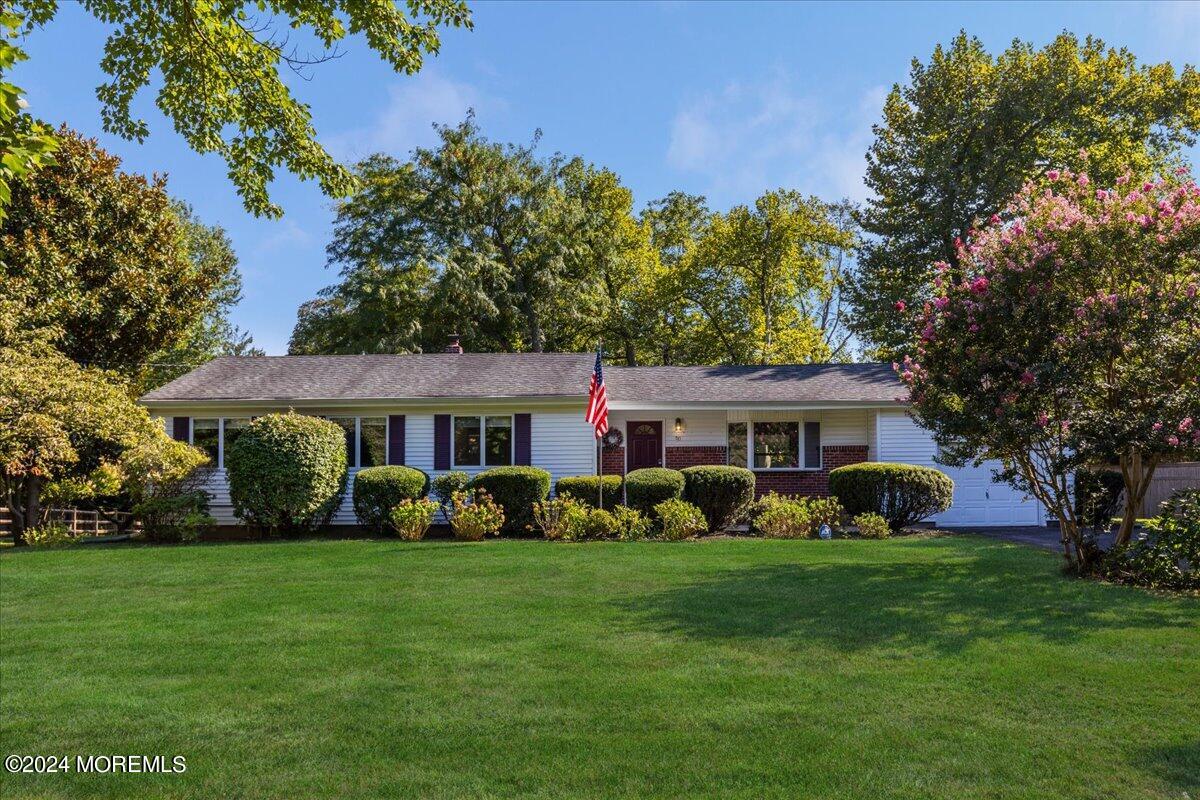
50 Wyckham Rd, Tinton Falls, NJ 07724
Member Features
Find Real Estate Bargain!
Full foreclosure details
Home value, equity and ownership info
Find homes priced below market
Get full access with a FREE Account
Already a member?
For Sale
Off Market
Home type
Price / sqft
Year built
Home Details
Welcome to this charming 4-bedroom, 2-bath Ranch-style home nestled in one of Northern Tinton Falls' most sought-after neighborhoods. Inside, you'll find beautifully maintained hardwood floors throughout most of the home. The updated kitchen boasts granite countertops, beautiful cabinetry, and stainless-steel appliances. The primary suite features laminate flooring and a fully updated en-suite bath with a grand shower. The three additional bedrooms are carpeted, but all have hardwood flooring underneath, adding to the home's appeal. The living room and dining area feature floor-to-ceiling windows overlooking an enclosed porcha perfect spot to relax and enjoy the view of the sizable, private backyard. The finished basement provides ample storage space and includes a large laundry room. The three bedrooms, basement steps, and basement carpet have JUST been professionally cleaned, and most of the interior JUST received a fresh coat of paint, making this home truly move-in ready. Conveniently located near top-notch dining, shopping, the Garden State Parkway, Route 18, and the beautiful Jersey Shore beaches, this home offers both comfort and convenience.
Interior Details
1392
3
2
Has Heating:
Yes
Heating Type:
Forced Air With Air Conditioning
Has Cooling:
Yes
Cooling Type:
N/A
Has Fuel:
No
Fuel Type:
N/A
Has Basement:
No
Basement Type:
Basement (unspecified)
Has Flooring:
No
Flooring Type:
N/A
Has Fireplace:
Yes
Fireplace Type:
N/A
Property Details
22891
Yes
Yes
Type:
N/A
Location:
N/A
Status:
N/A
Number of Spaces:
N/A
No
No
No
No
Yes
No
No
Construction Details
Bi-level
Aluminum/vinyl
N/A
Gable
Other (not Classified)
Tax History
Year
Amount
Land
Improvement
Percent Change
Assessment
2019
$8,148
$206,900
$208,100
--%
$415,000
2019
$8,148
$200,500
$206,900
--%
$407,400
2018
$8,290
$216,400
$197,300
--%
$413,700
2017
$8,468
$221,000
$191,300
--%
$412,300
2016
$7,972
$232,300
$147,700
--%
$380,000
2015
$7,993
$171,400
$132,800
--%
$304,200
2013
$6,190
$171,400
$132,800
--%
$304,200
2012
$5,779
$171,400
$132,800
--%
$304,200

Average Home Price in 07724
Nearby Properties
Zip Code
Price
Bed
Bath
Sqft
Lot
Sold Date
$970,000
4 Beds
3 Baths
1,392 Sqft
23,941 Lot (sqft)
Sold 09/29/2026
$940,000
$940,000
3 Beds
2 Baths
1,548 Sqft
35,000 Lot (sqft)
Sold 10/05/2026
$724,000
3 Beds
2 Baths
1,392 Sqft
22,891 Lot (sqft)
Sold 10/05/2026
$768,297
4 Beds
2 Baths
1,392 Sqft
28,000 Lot (sqft)
Sold 10/05/2026
$525,000
$525,000
2 Beds
2 Baths
1,296 Sqft
4,144 Lot (sqft)
Sold 09/29/2026