Member Features
Find Real Estate Bargain!
Full foreclosure details
Home value, equity and ownership info
Find homes priced below market
Get full access with a FREE Account
Already a member?
$2,247,059
Listing Price--beds
--baths
3,178sqft
14,375sqft lot
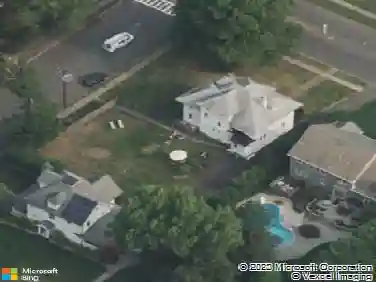
1061 Wychwood Rd, Westfield, NJ 07090
Member Features
Find Real Estate Bargain!
Full foreclosure details
Home value, equity and ownership info
Find homes priced below market
Get full access with a FREE Account
Already a member?
For Sale
Home type
Price / sqft
Year built
Home Details
Welcome to 1061 Wychwood Road, a beautifully renovated Colonial on a prime corner property in one of Westfield's most coveted neighborhoods adjacent to Echo Lake Country Club. Thoughtfully redesigned by Michael Roberts in 2016, this 4-bedroom, 3.1-bath home offers a refined balance of timeless architecture and modern livability. A gracious foyer introduces a seamless main level where formal and informal spaces connect w/ease. The living room flows into a warm, inviting den w/double-sided fireplace, while a well-positioned dining room is ideal for both everyday living and entertaining. The designer kitchen w/premium finishes opens to a sunlit breakfast area and overlooks main living spaces, creating a natural hub for daily life. Kitchen has an electric induction stove top and gas double ovens. A screened porch extends the living outdoors, ideal for morning coffee or evening entertaining, while mudroom and direct garage access add convenience. Thoughtfully designed interiors feature custom coffered ceilings, built-ins, and hardwood floors throughout, bringing warmth, depth, and continuity to light-filled, well-proportioned spaces. Upstairs, four spacious bedrooms including a serene primary suite w/WIC and spa-inspired bath w/Swarovski crystals, stall show and claw footed tub. The finished lower level provides versatile space for recreation. Outside, landscaped grounds create a private retreat w/irrigation, lush lawn, and flowering trees. Opportunities on this street don't last.
Interior Details
3178
N/A
N/A
Has Heating:
No
Heating Type:
N/A
Has Cooling:
No
Cooling Type:
N/A
Has Fuel:
No
Fuel Type:
N/A
Has Basement:
No
Basement Type:
N/A
Has Flooring:
No
Flooring Type:
N/A
Has Fireplace:
Yes
Fireplace Type:
N/A
Property Details
14375
No
No
Type:
Garage, Basement
Location:
N/A
Status:
N/A
Number of Spaces:
2
N/A
N/A
N/A
N/A
N/A
N/A
N/A
Construction Details
Colonial
Brick
N/A
N/A
N/A
Tax History
Year
Amount
Land
Improvement
Percent Change
Assessment
2019
$26,629
$807,000
$431,600
--%
$1,238,600
2019
$26,629
$807,000
$431,600
--%
$1,238,600
2018
$24,460
$154,900
$108,200
--%
$263,100
2017
$24,326
$154,900
$108,200
--%
$263,100
2016
$22,328
$154,900
$92,400
--%
$247,300
2013
$20,236
$154,900
$92,400
--%
$247,300
2013
$20,236
$154,900
$92,400
--%
$247,300
2012
$23,241
$154,900
$152,400
--%
$307,300

Average Home Price in 07090
Nearby Properties
Zip Code
Price
Bed
Bath
Sqft
Lot
Sold Date
$1,003,536
$1,003,536
-- Beds
-- Baths
2,914 Sqft
15,973 Lot (sqft)
Sold 09/18/2026
$2,247,059
$2,247,059
-- Beds
-- Baths
3,178 Sqft
14,375 Lot (sqft)
Sold 10/26/2026