
Member Features
Find Real Estate Bargain!
Full foreclosure details
Home value, equity and ownership info
Find homes priced below market
Get full access with a FREE Account
Already a member?
$159,000
Listing Price2beds
1baths
1,382sqft
3,959sqft lot
4401 Wrenwood Ave, Baltimore, MD 21212
Member Features
Find Real Estate Bargain!
Full foreclosure details
Home value, equity and ownership info
Find homes priced below market
Get full access with a FREE Account
Already a member?
For Sale
Off Market
Home type
Price / sqft
Year built
Home Details
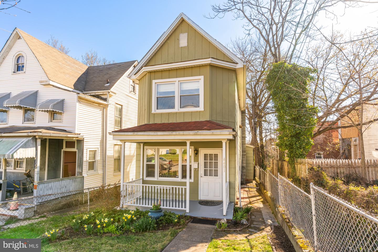
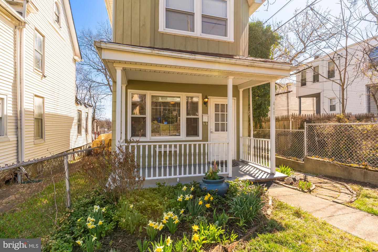
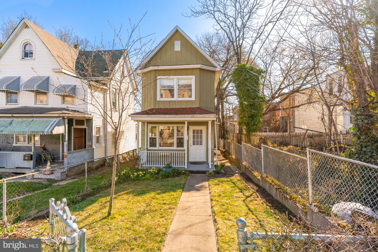
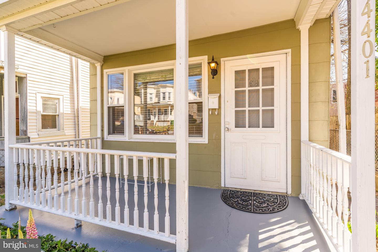
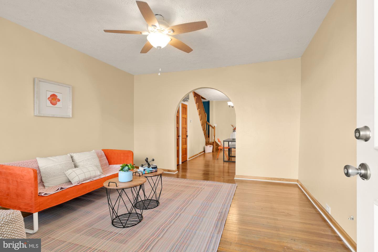
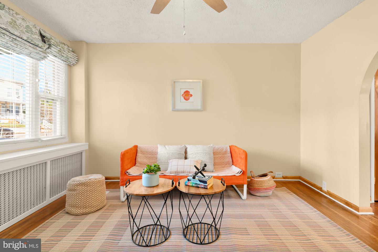
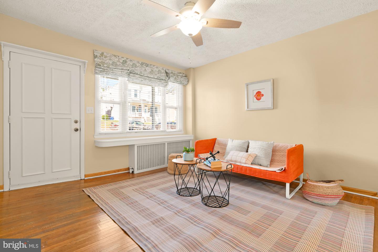
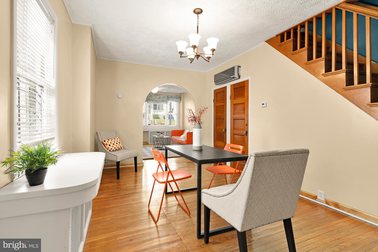
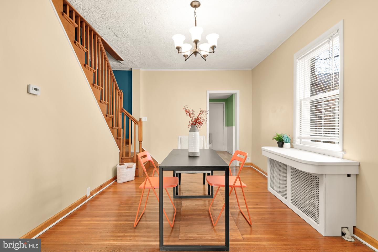
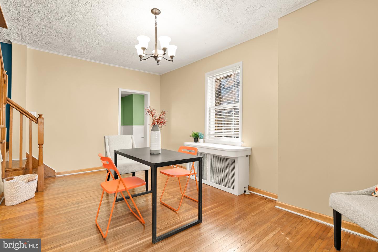
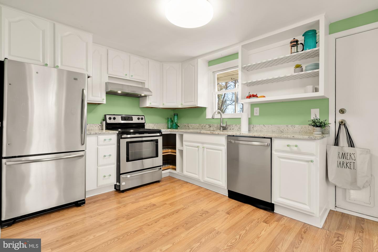
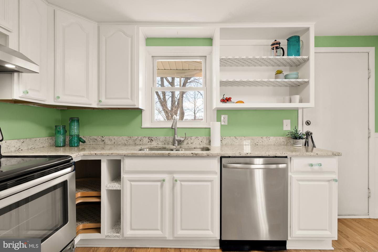
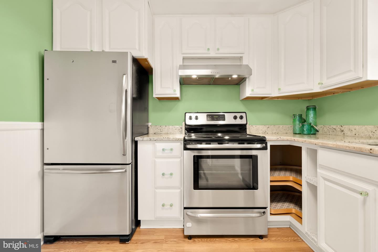
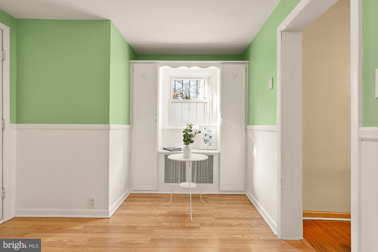
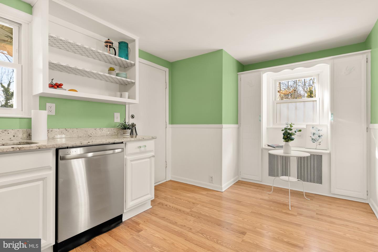
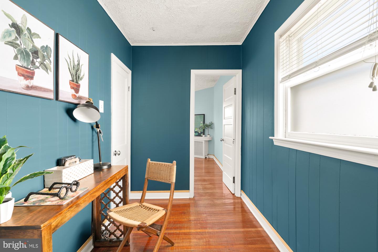
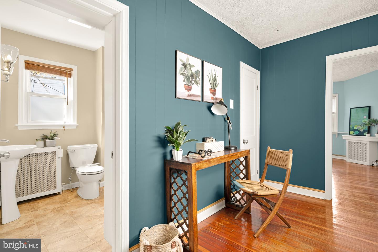
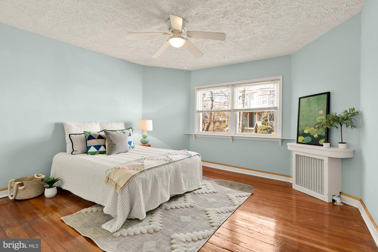
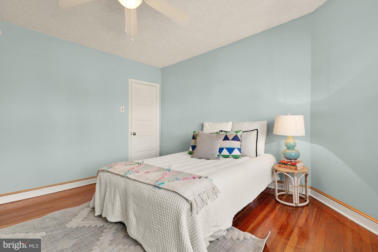
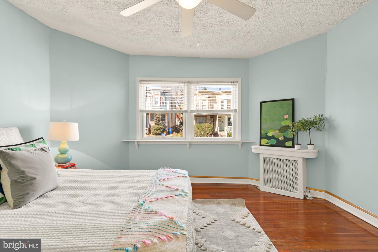
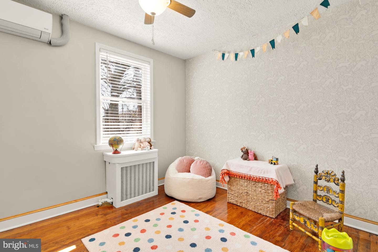
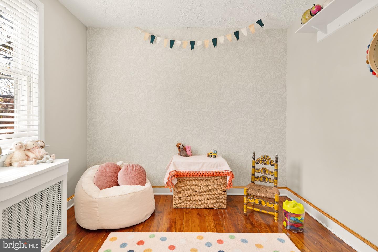
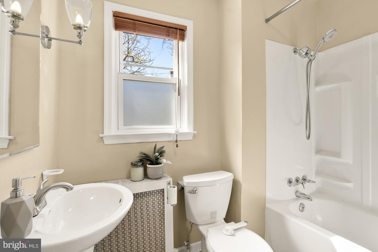
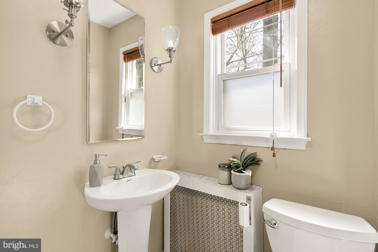
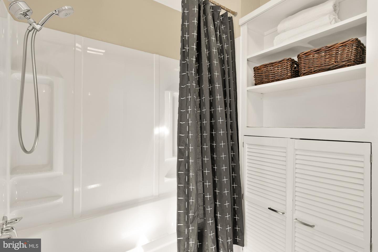
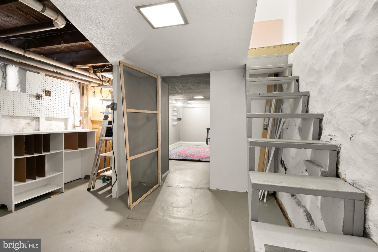
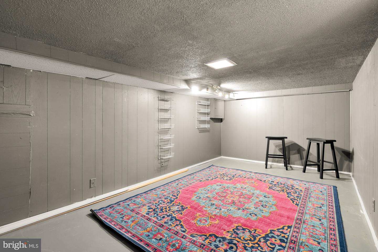
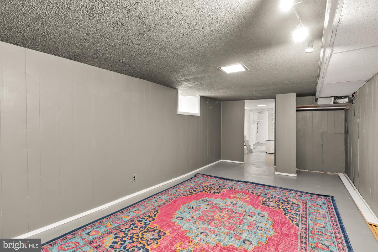
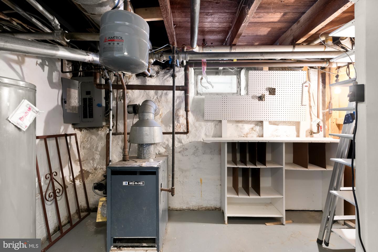
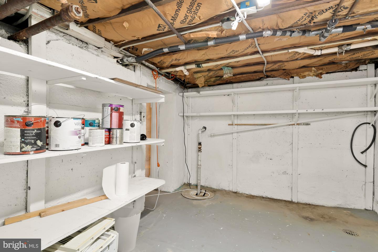
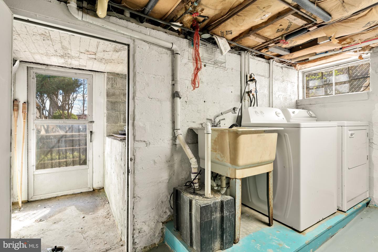
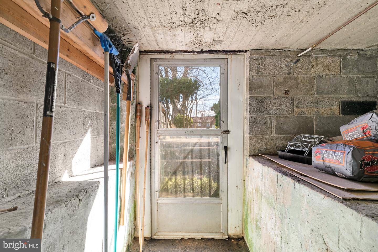
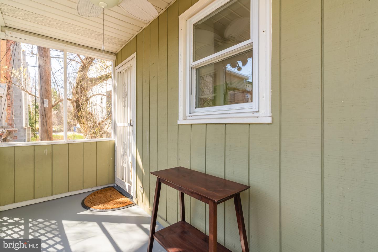
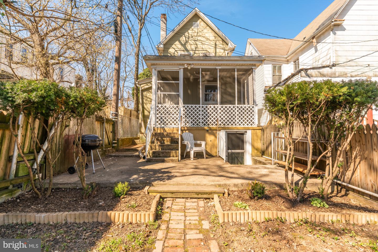
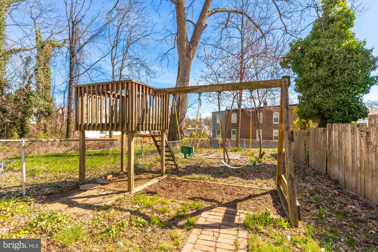
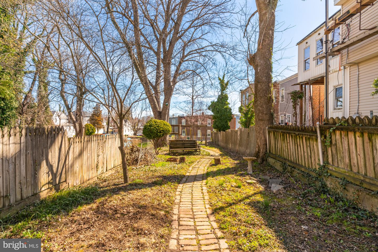
*Property is sold AS IS* Welcome to Wrenwood! A storybook charmer brimming with character and updates! This 2-bedroom, 1-bathroom home has beautiful wood floors, restored trimwork, kitchen updates, and a huge backyard. nnnThe first floor has a classic living room, where natural light cascades through new front windows. The central dining room, complete with an archway, is great for hosting or every day, while the cozy breakfast nook in the kitchen invites you to enjoy your morning coffee. Recent kitchen updates in 2020, including granite counters, and a 2022 dishwasher.nnnA versatile, walk-out basement has a partially finished living space, and a great workbench area. This level also houses a washer and dryer, which are included, and features a sump pump. Enjoy soaking the sun on the walk-out porch. The spacious backyard offers a green oasis perfect for gardening or recreation. nnnAdditional features include a water tank in 2024, a new shower surround with a big tub, and a 2015 chimney liner replacement under previous owners. A mix of heating including a mini-split system upstairs and water radiators throughout. Mini-splits make a HUGE difference - evening the heat in the winter, keeping it very cool in the summer. nnnAround the corner from the York Road corridor of business, 4401 Wrenwood is in Wilson Park close to neighboring communities of Govans, Pen Lucy, Waverly, Northwood, and Guilford. Situated midway between 33rd St / Charles Village and Northern Parkway / Belvedere,
Interior Details
1382
2
1
Has Heating:
Yes
Heating Type:
Yes
Has Cooling:
Yes
Cooling Type:
N/A
Has Fuel:
No
Fuel Type:
N/A
Has Basement:
No
Basement Type:
Basement (unspecified)
Has Flooring:
No
Flooring Type:
N/A
Has Fireplace:
Yes
Fireplace Type:
N/A
Property Details
3959
No
No
Type:
N/A
Location:
N/A
Status:
N/A
Number of Spaces:
N/A
No
No
No
No
Yes
No
No
Construction Details
Conventional
Other (not Classified)
N/A
N/A
Composition Shingle
Tax History
Year
Amount
Land
Improvement
Percent Change
Assessment
2021
$1,570
$0
$0
--%
$76,033
2020
$1,494
$0
$0
--%
$72,067
2019
$1,486
$19,700
$48,400
--%
$68,100
2018
$1,501
$19,700
$48,400
--%
$68,100
2017
$1,508
$19,700
$48,400
--%
$68,100
2015
$1,807
$23,700
$52,900
--%
$76,600
2013
$2,339
$0
$0
--%
$98,300
2011
$2,287
$0
$0
--%
$96,097

Average Home Price in 21212
Nearby Properties
Zip Code
Price
Bed
Bath
Sqft
Lot
Sold Date
$312,999
$312,999
3 Beds
1 Baths
1,240 Sqft
4,556 Lot (sqft)
Sold 10/13/2026
$198,924
$198,924
-- Beds
1 Baths
1,316 Sqft
4,600 Lot (sqft)
Sold 10/27/2026
$339,000
$339,000
3 Beds
3 Baths
1,544 Sqft
12,318 Lot (sqft)
Sold 10/26/2026
$121,379
-- Beds
1 Baths
1,221 Sqft
4,896 Lot (sqft)
Sold 10/27/2026
$322,528
$322,528
-- Beds
1 Baths
1,176 Sqft
5,400 Lot (sqft)
Sold 10/27/2026
$199,989
5 Beds
3 Baths
1,484 Sqft
6,995 Lot (sqft)
Sold 11/02/2026
$100,000
3 Beds
2 Baths
1,228 Sqft
4,251 Lot (sqft)
Sold 09/29/2026
$359,000
$359,000
-- Beds
2 Baths
1,372 Sqft
4,826 Lot (sqft)
Sold 09/29/2026
$159,000
2 Beds
1 Baths
1,382 Sqft
3,959 Lot (sqft)
Sold 10/27/2026




